Vancouver, BC
Client First Baptist Church
Type Mixed-Use, Heritage, Community, Worship
Size 80,000 sq.ft.
Status Completed 2026
Images Revery Architecture, Ema Peter, Hufton + Crow
The First Baptist Church
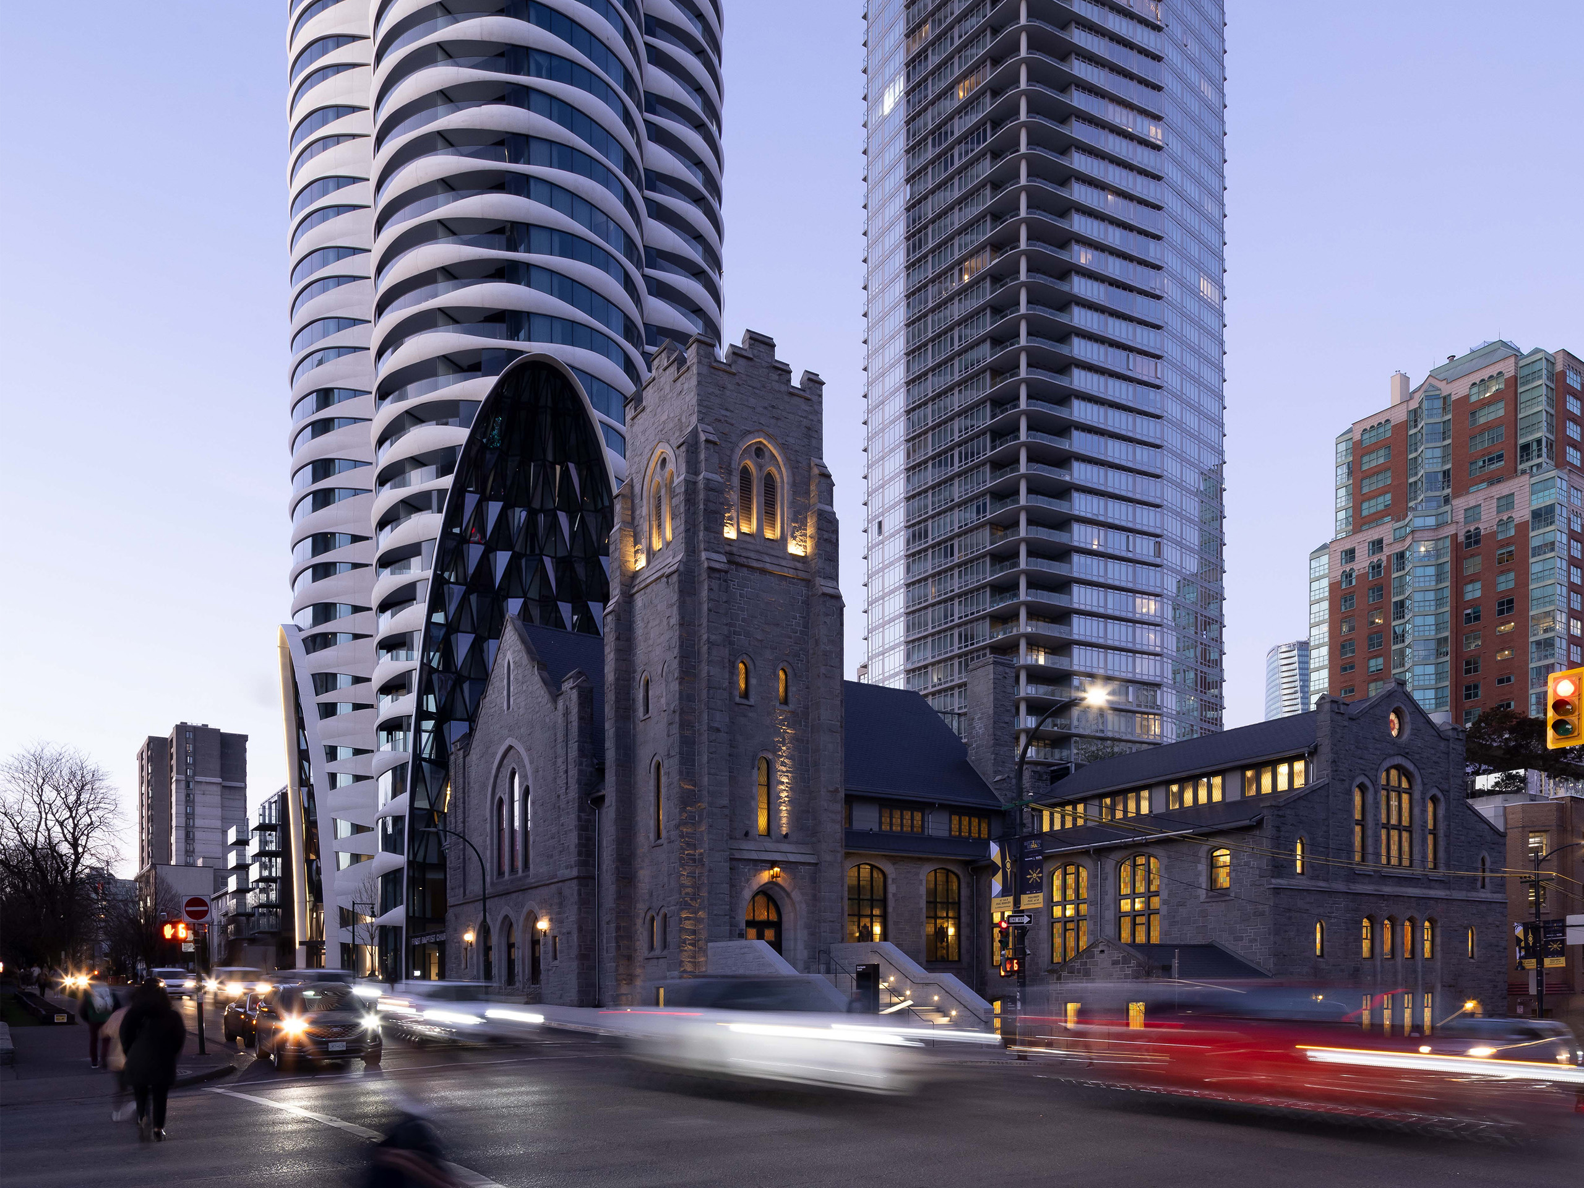
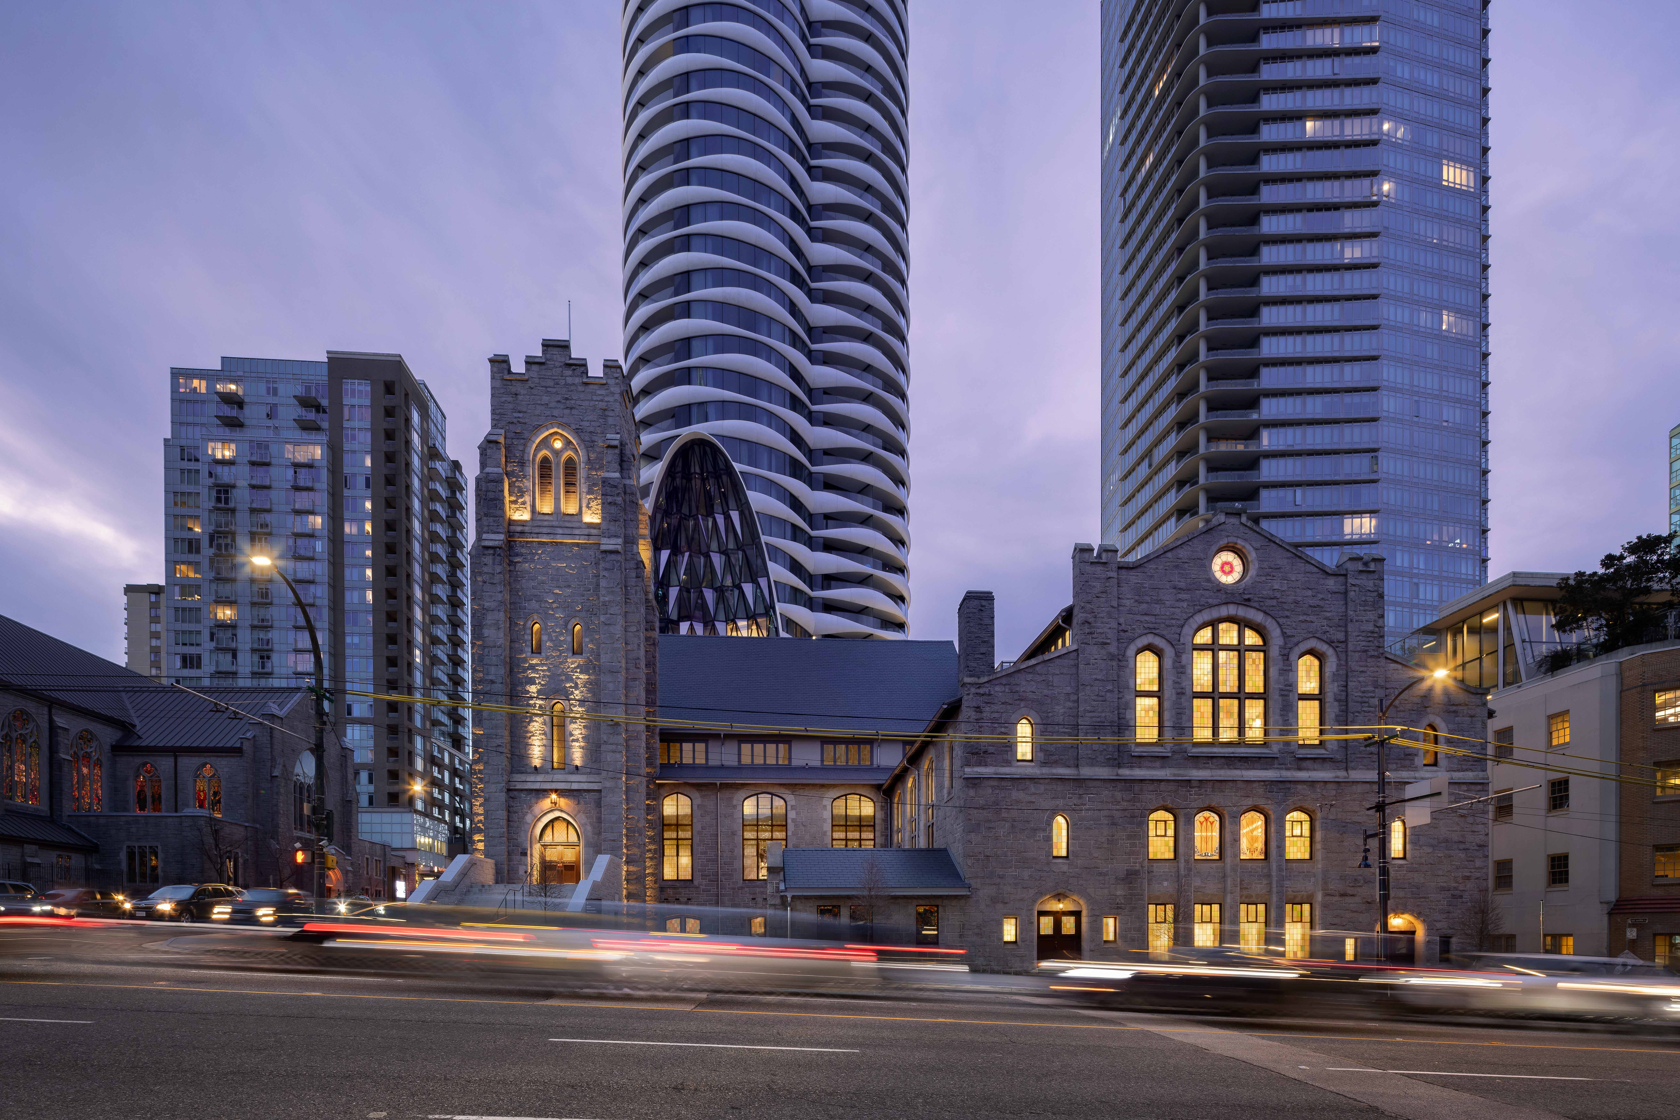
First Baptist Church — completed in 1911 and rebuilt after a catastrophic fire in 1931 — has long served as a gateway to the West End. Its granite-clad form and landmark bell tower stand in quiet conversation with the surrounding skyline. But its future wasn’t guaranteed. Aging infrastructure, piecemeal renovations, and spatial limitations had challenged its ability to serve a growing and increasingly diverse congregation. With Revery, the church saw an opportunity: not just to restore its physical structure, but to reimagine its social role in Vancouver.
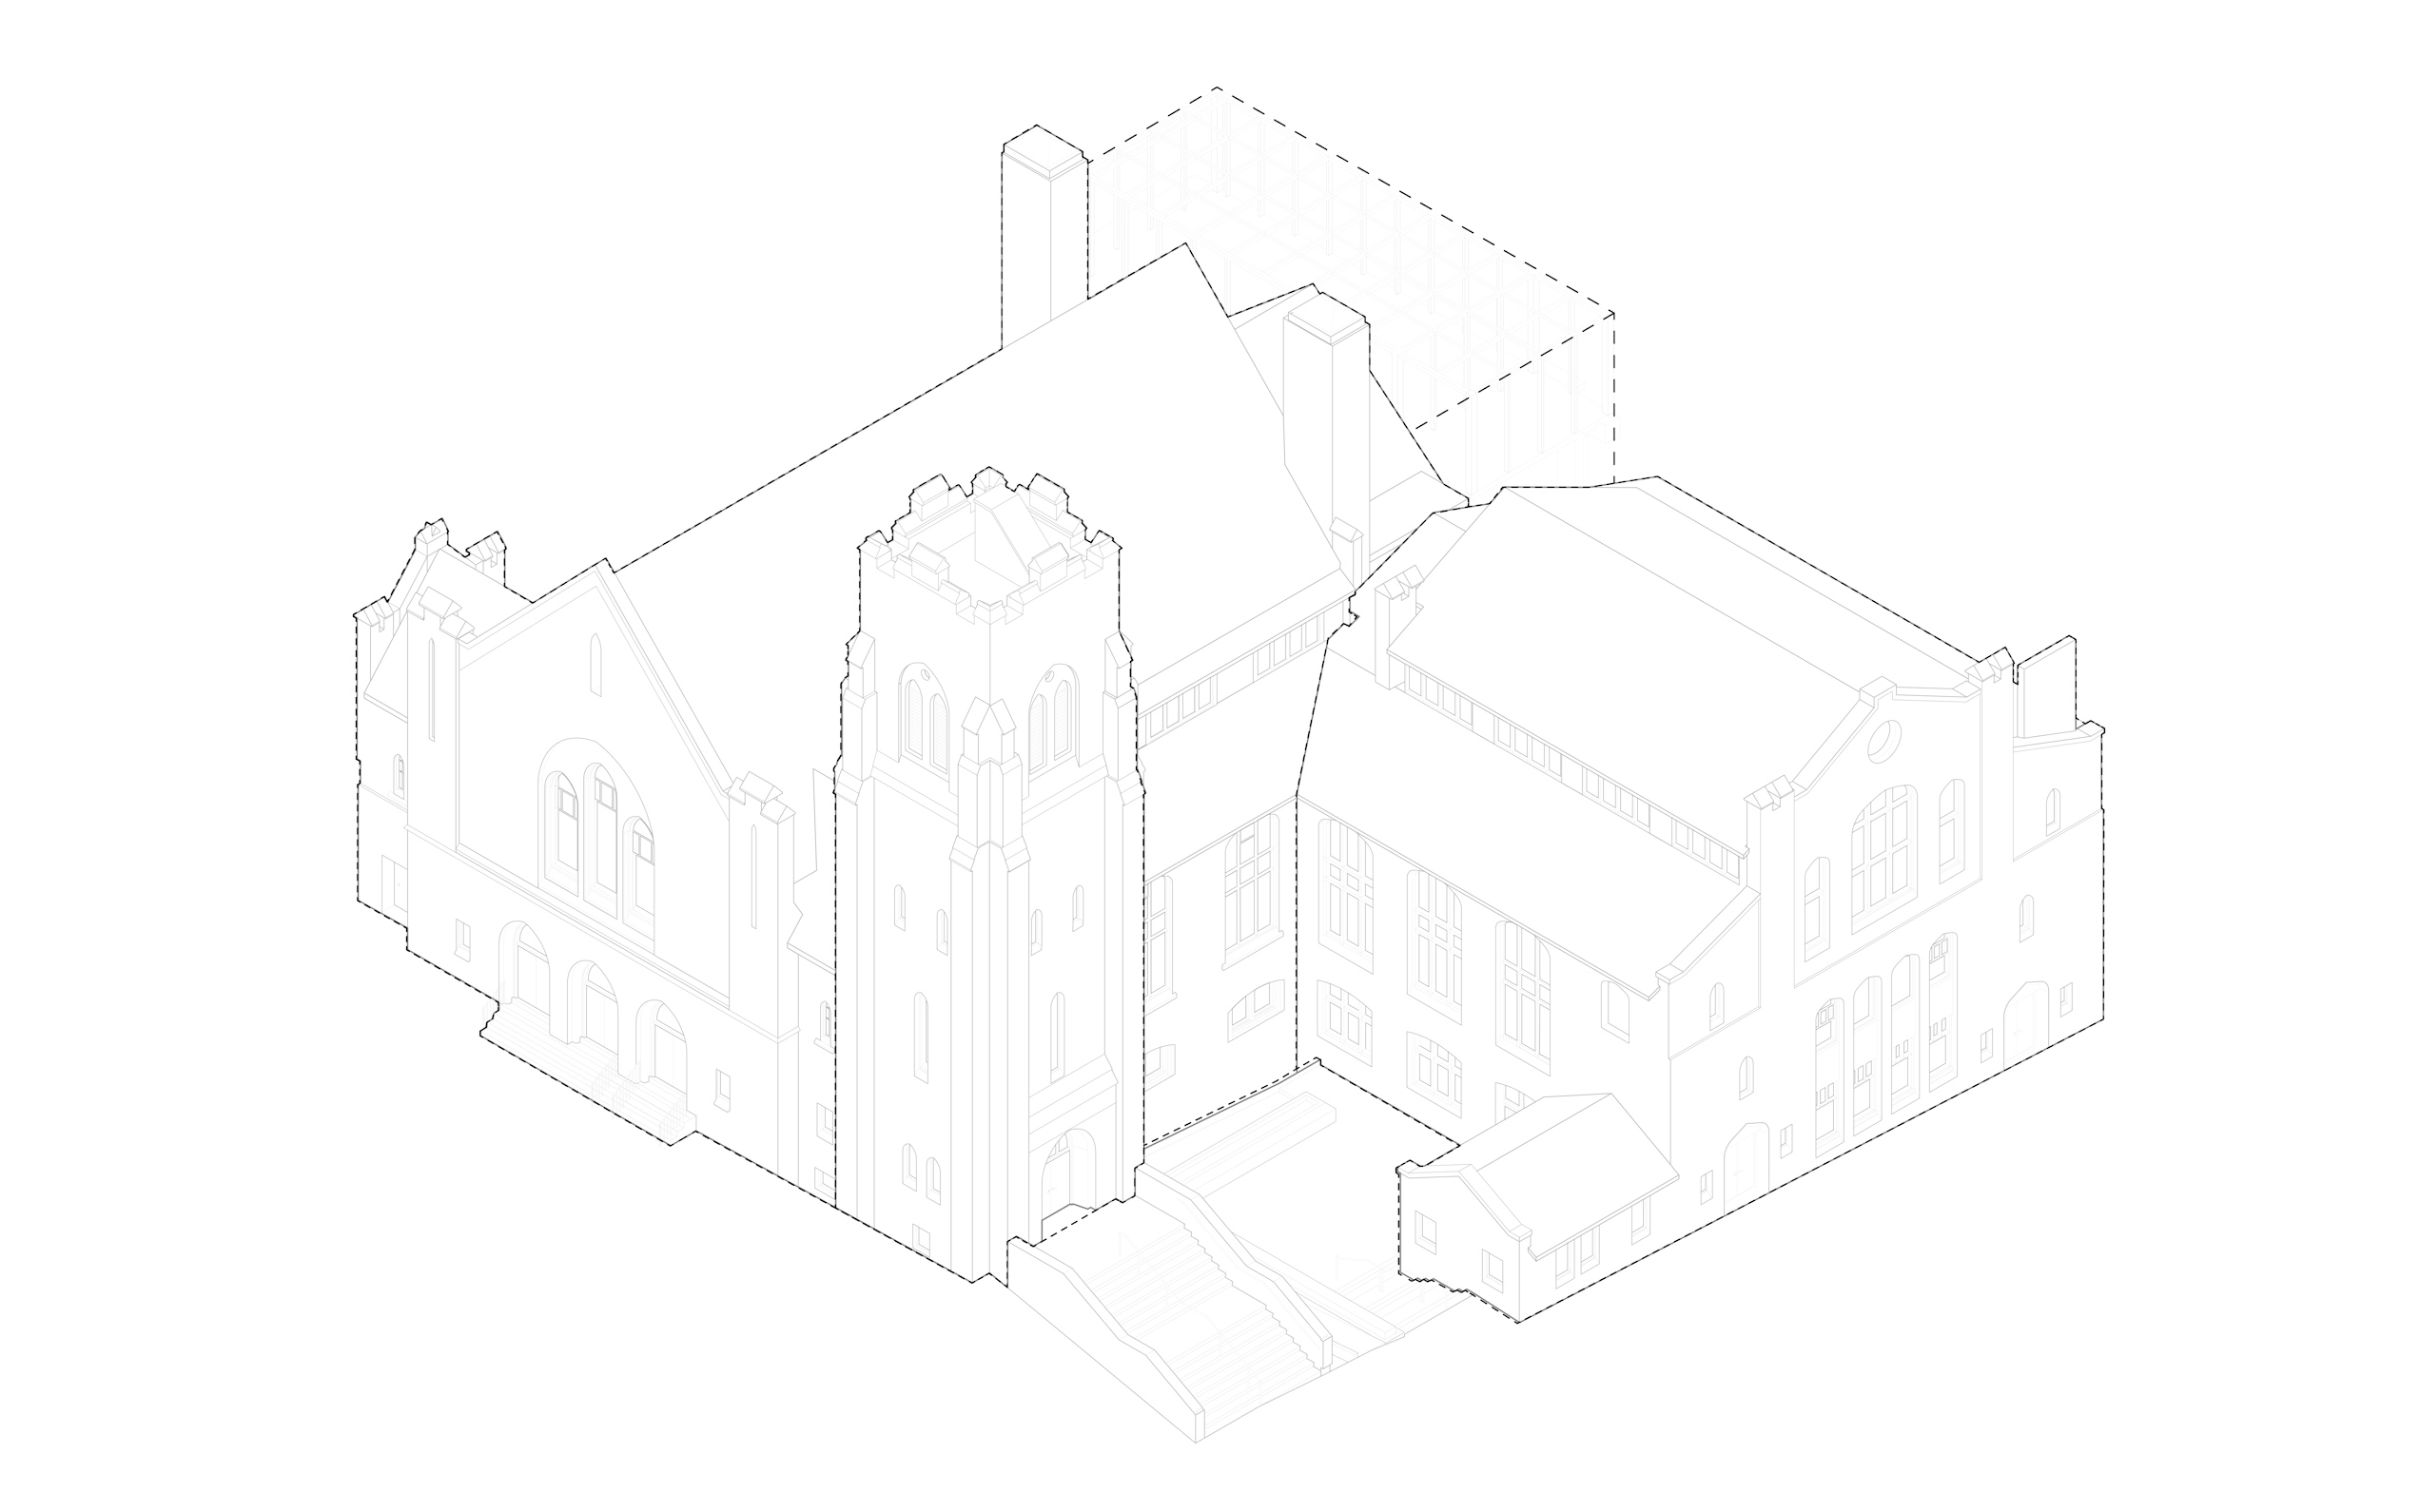
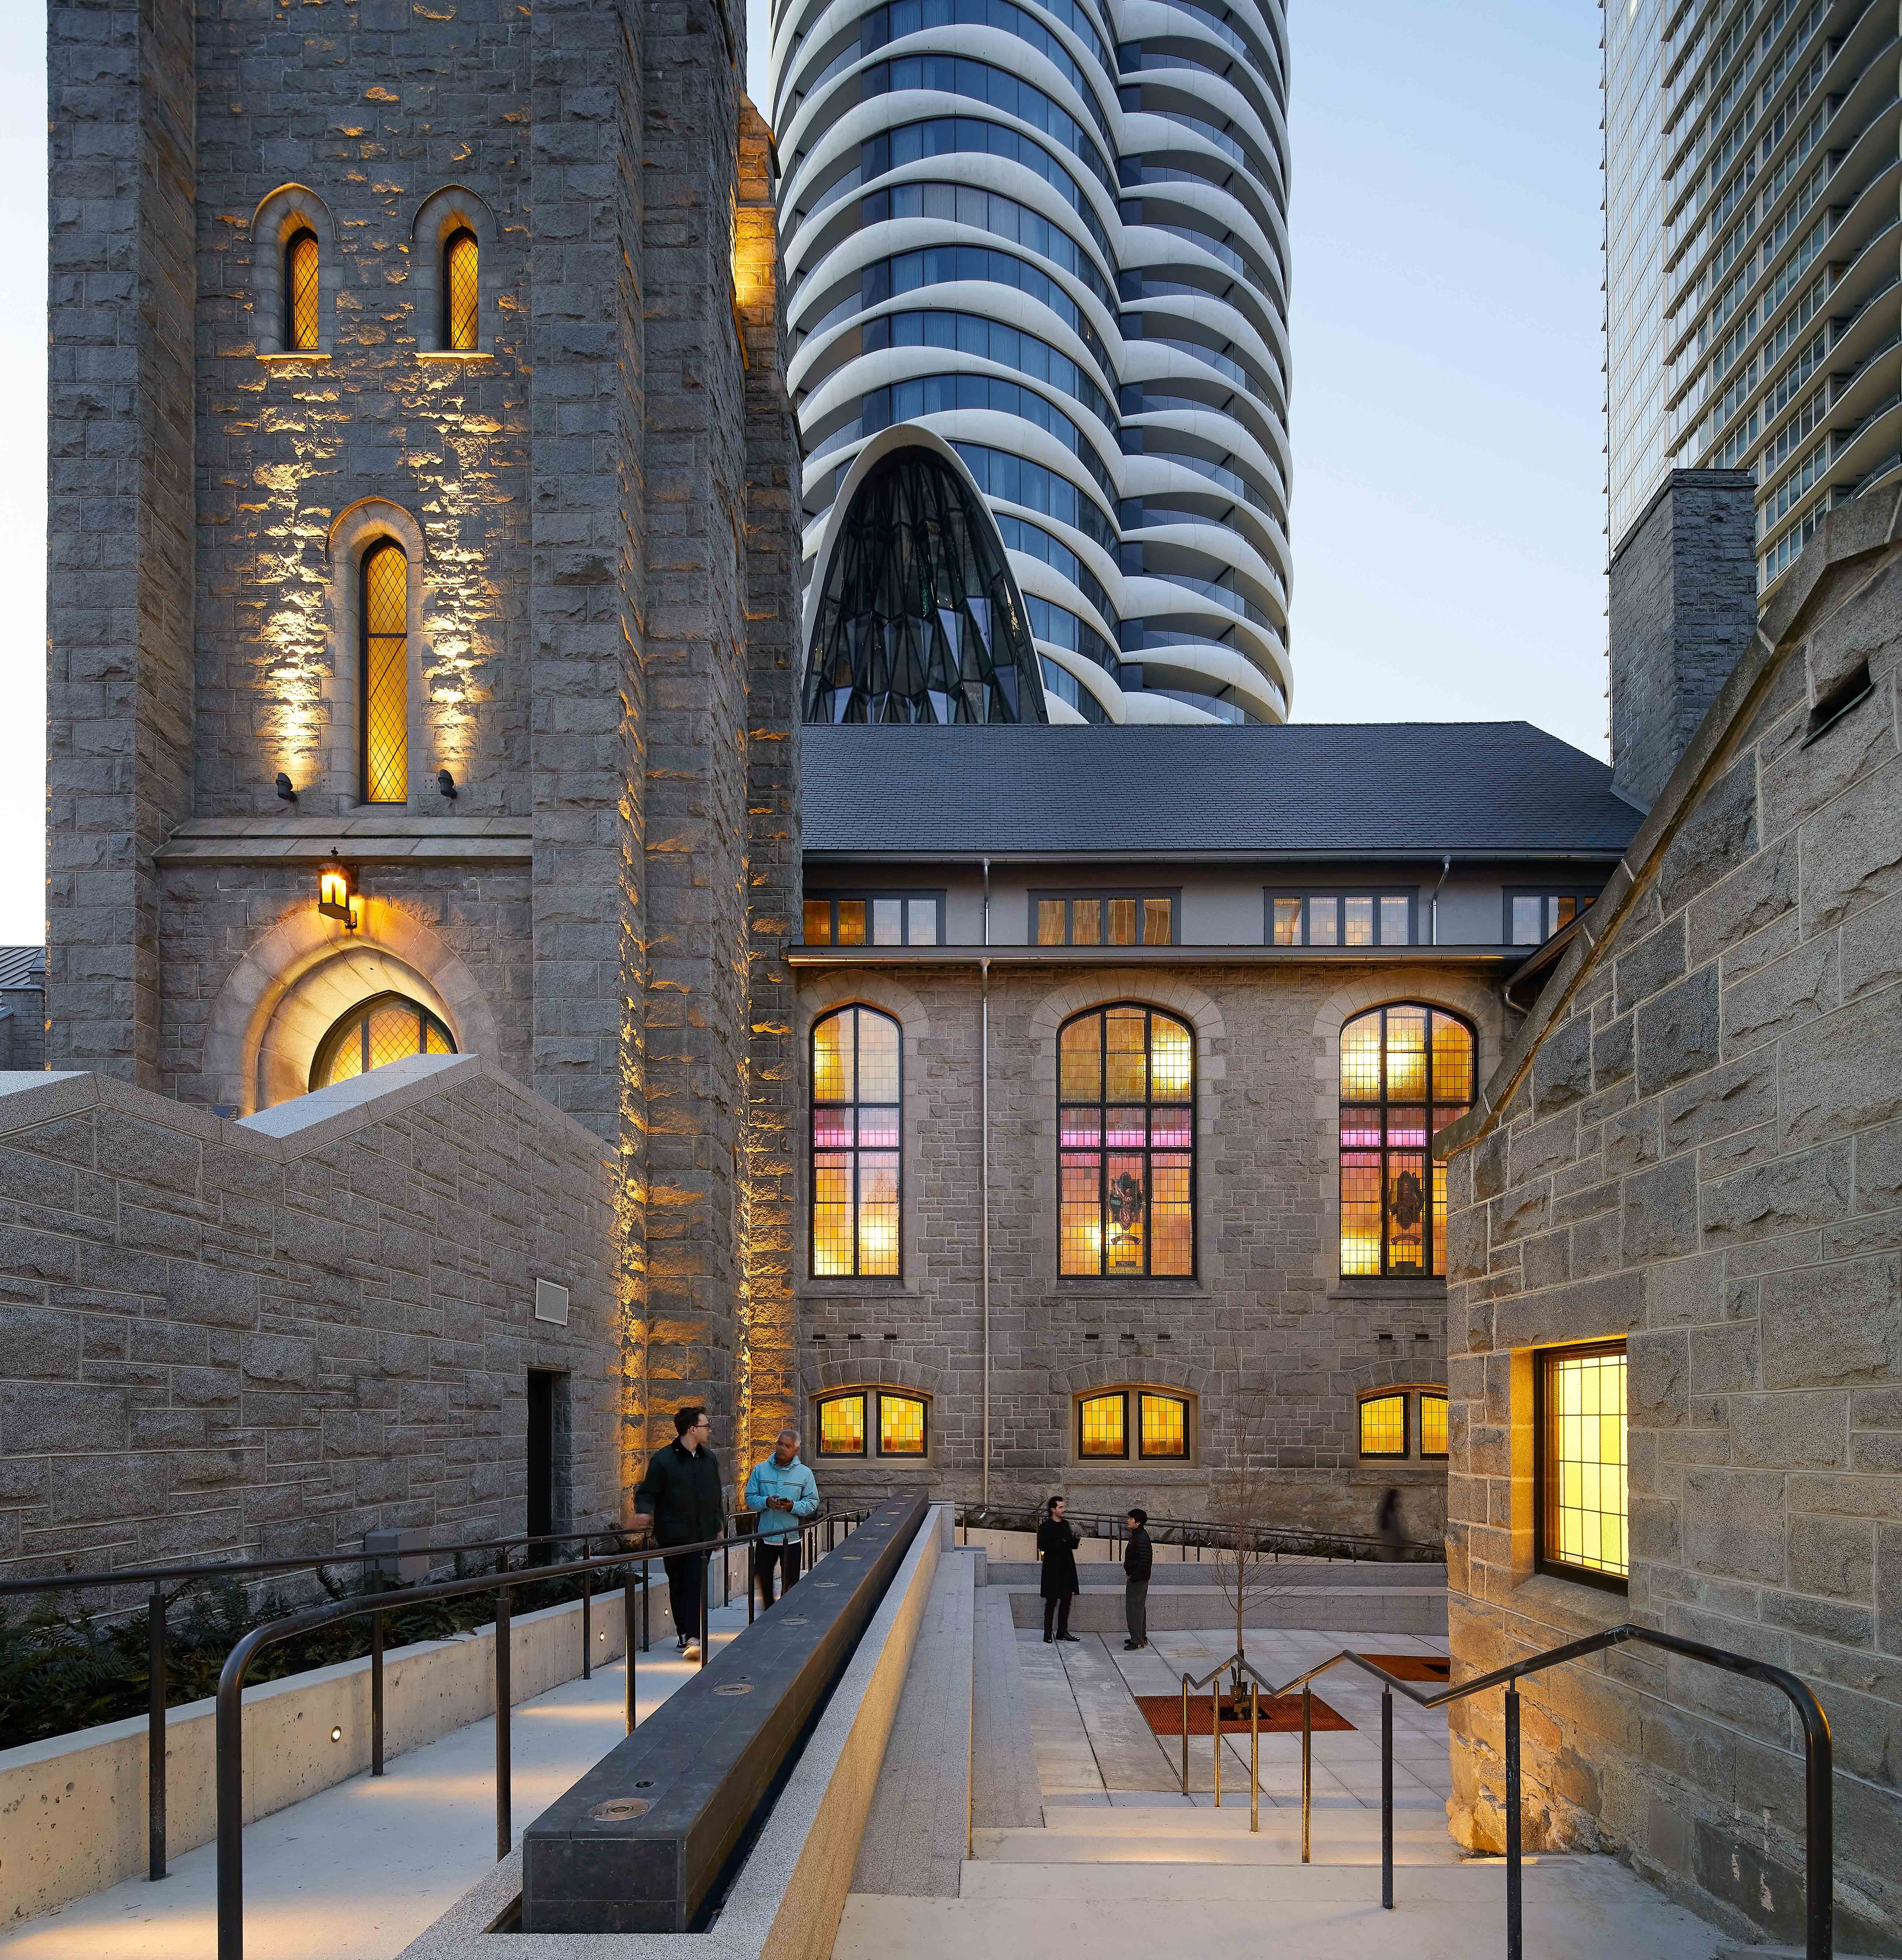
The project recognized and retained the heritage value of First Baptist Church by preserving its historic masonry structure, a fire-scarred but enduring anchor and religious landmark in the downtown fabric. The church’s architectural and social continuity was upheld through the integration of major seismic upgrades, carried out in a way that respected its form, massing, historic use, interior and exterior character-defining elements.
Pinder Hall
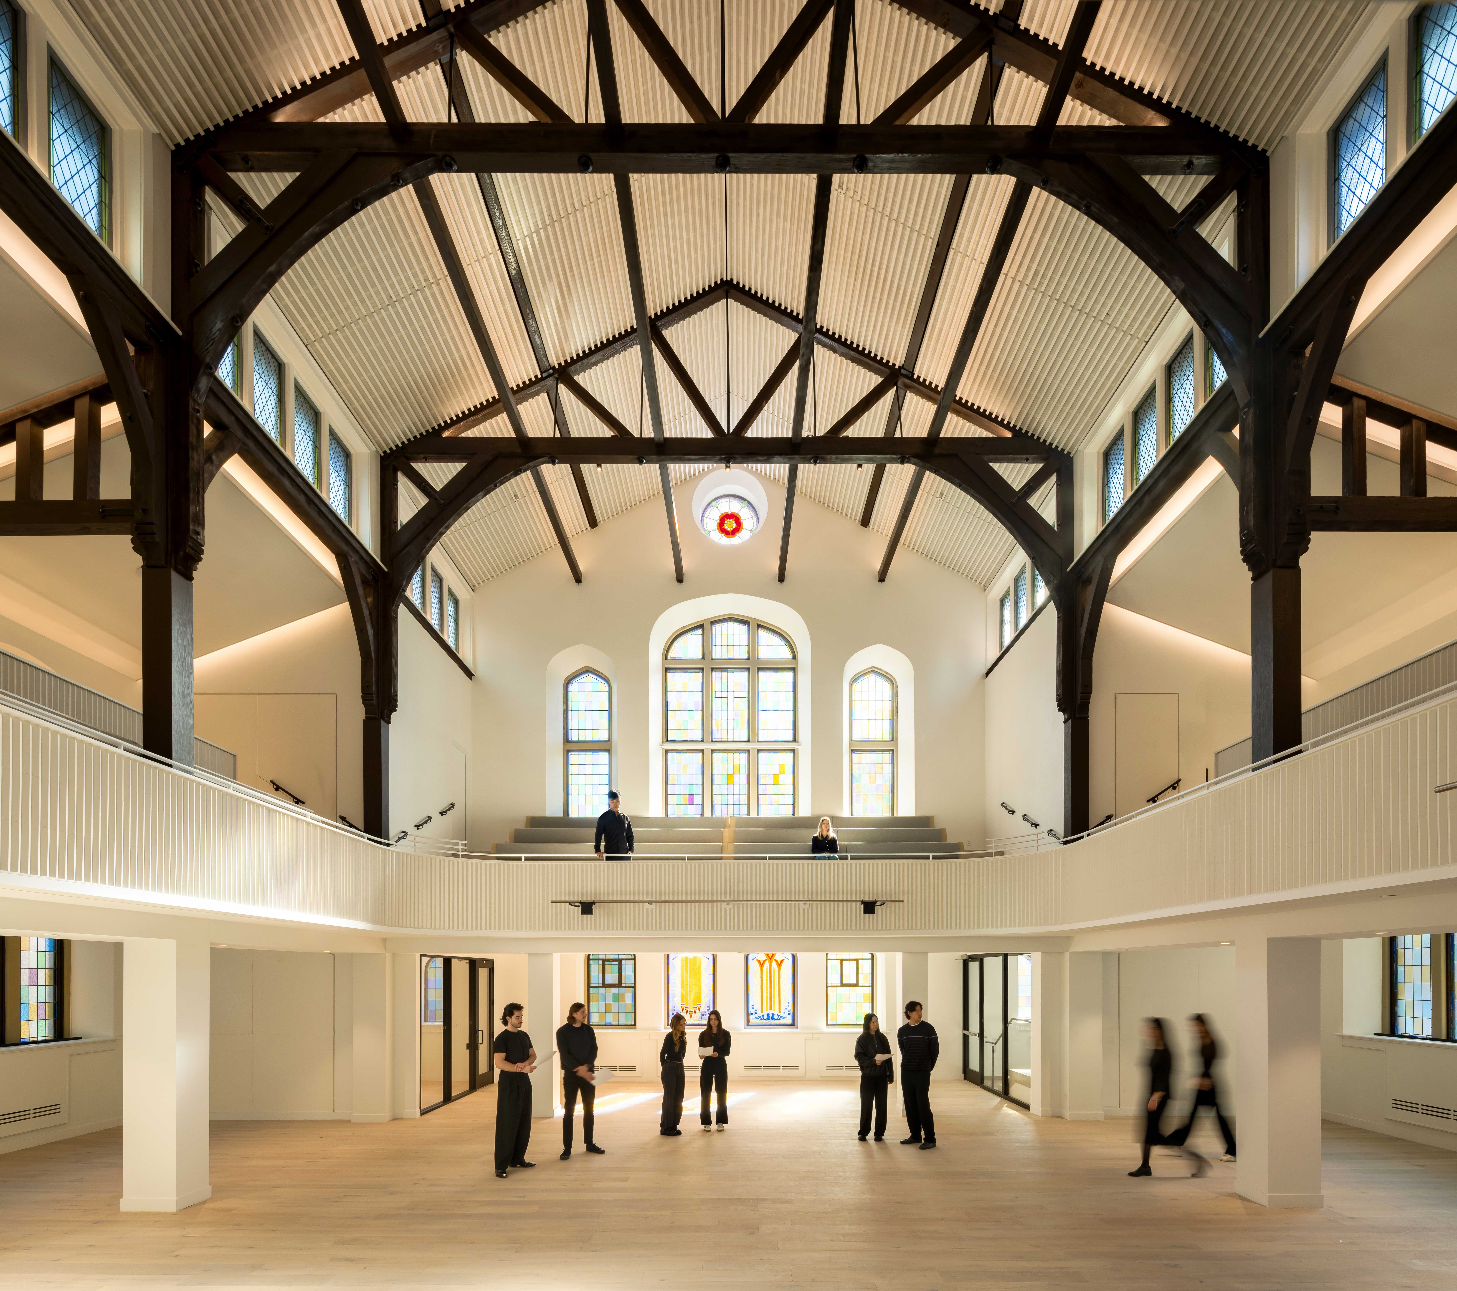
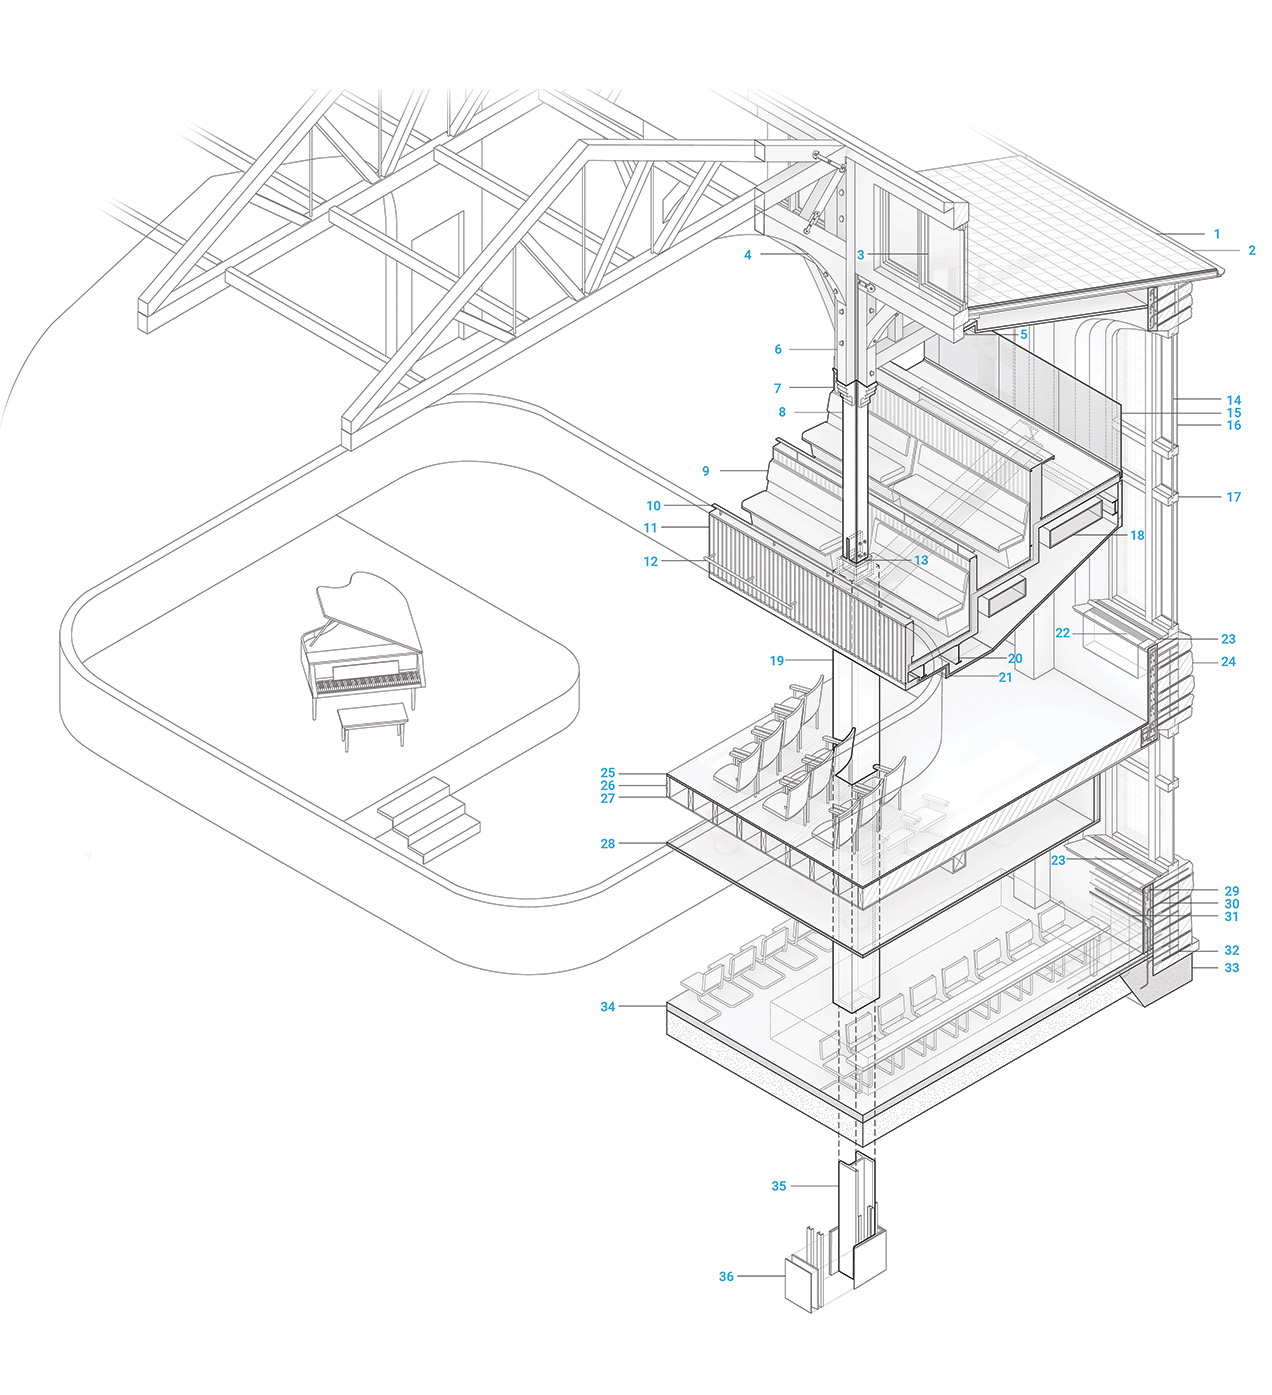
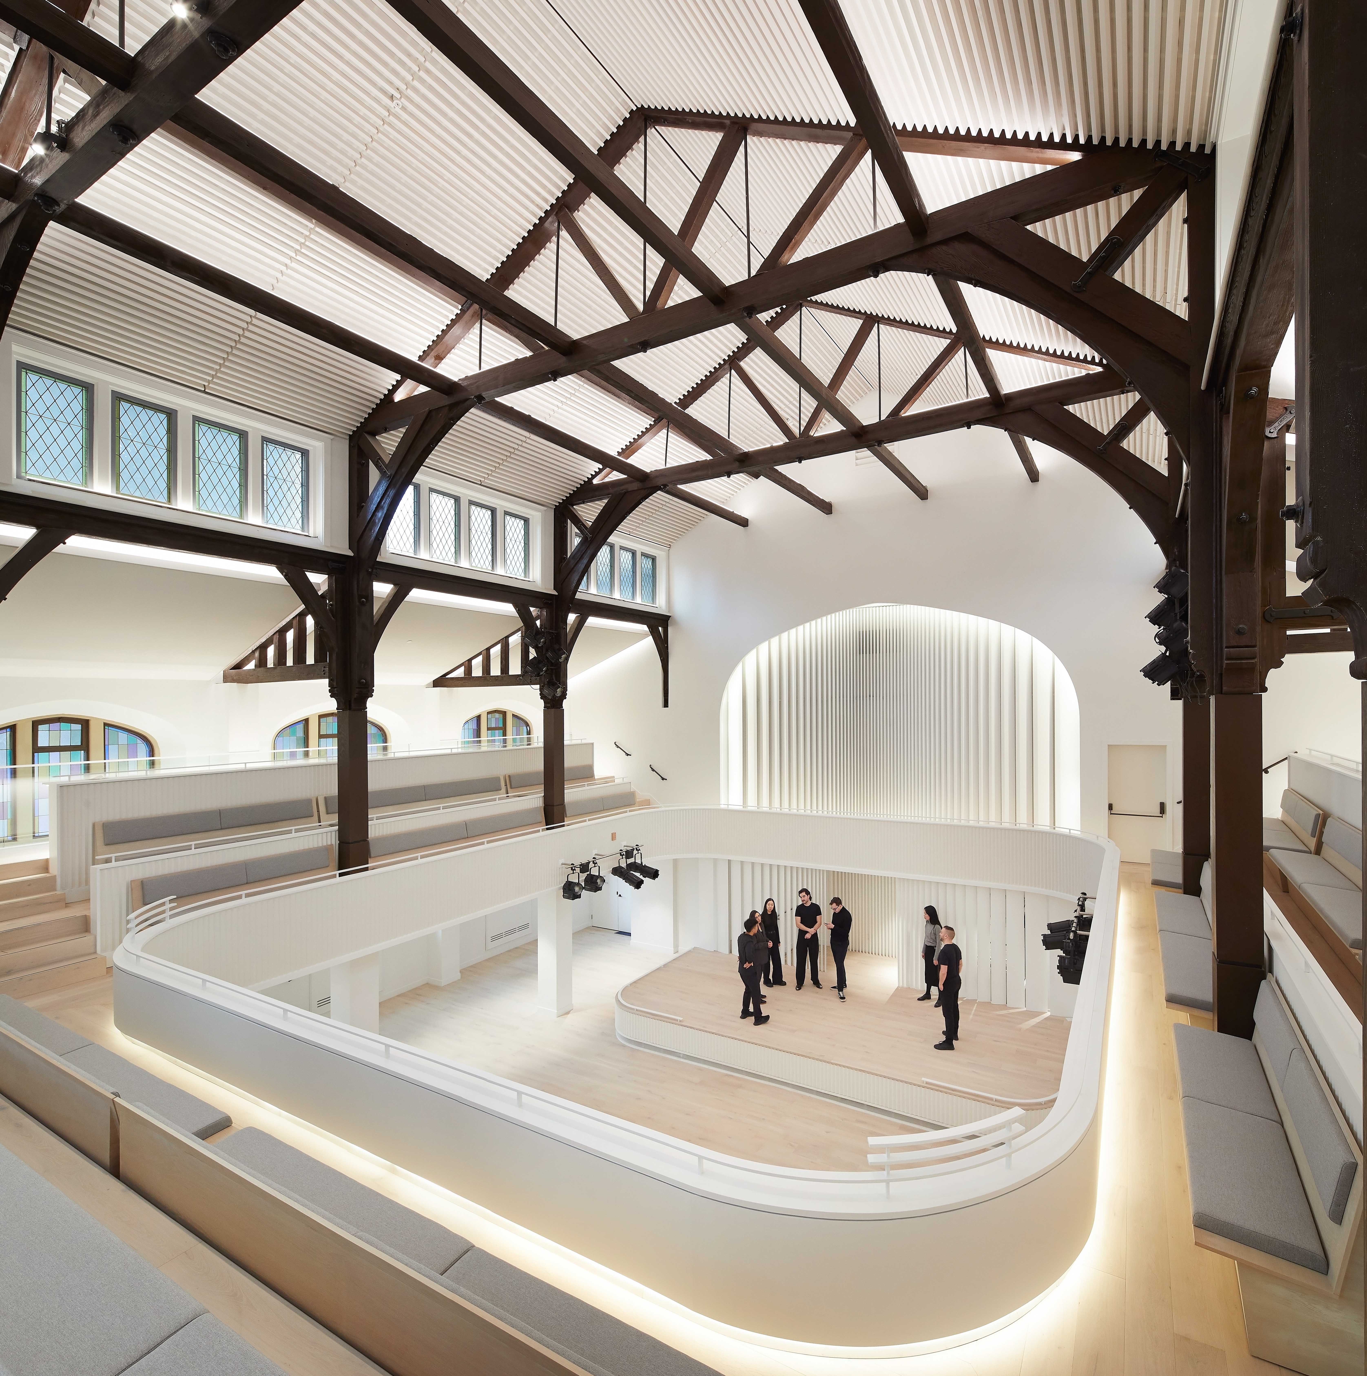
As part of the rehabilitation of the historic First Baptist Church, the secondary assembly space known as Pinder Hall was fully restored and transformed, completing extensive seismic upgrades, life safety provisions, and accessibility improvements. Originally functioning as the church’s lecture hall, this space was renovated in 1977 to convert the double-height volume into two separate floors. Our rehabilitation of Pinder Hall restored it to its original grandeur and function, re-introducing the mezzanine balcony in place of the midcentury intervention.
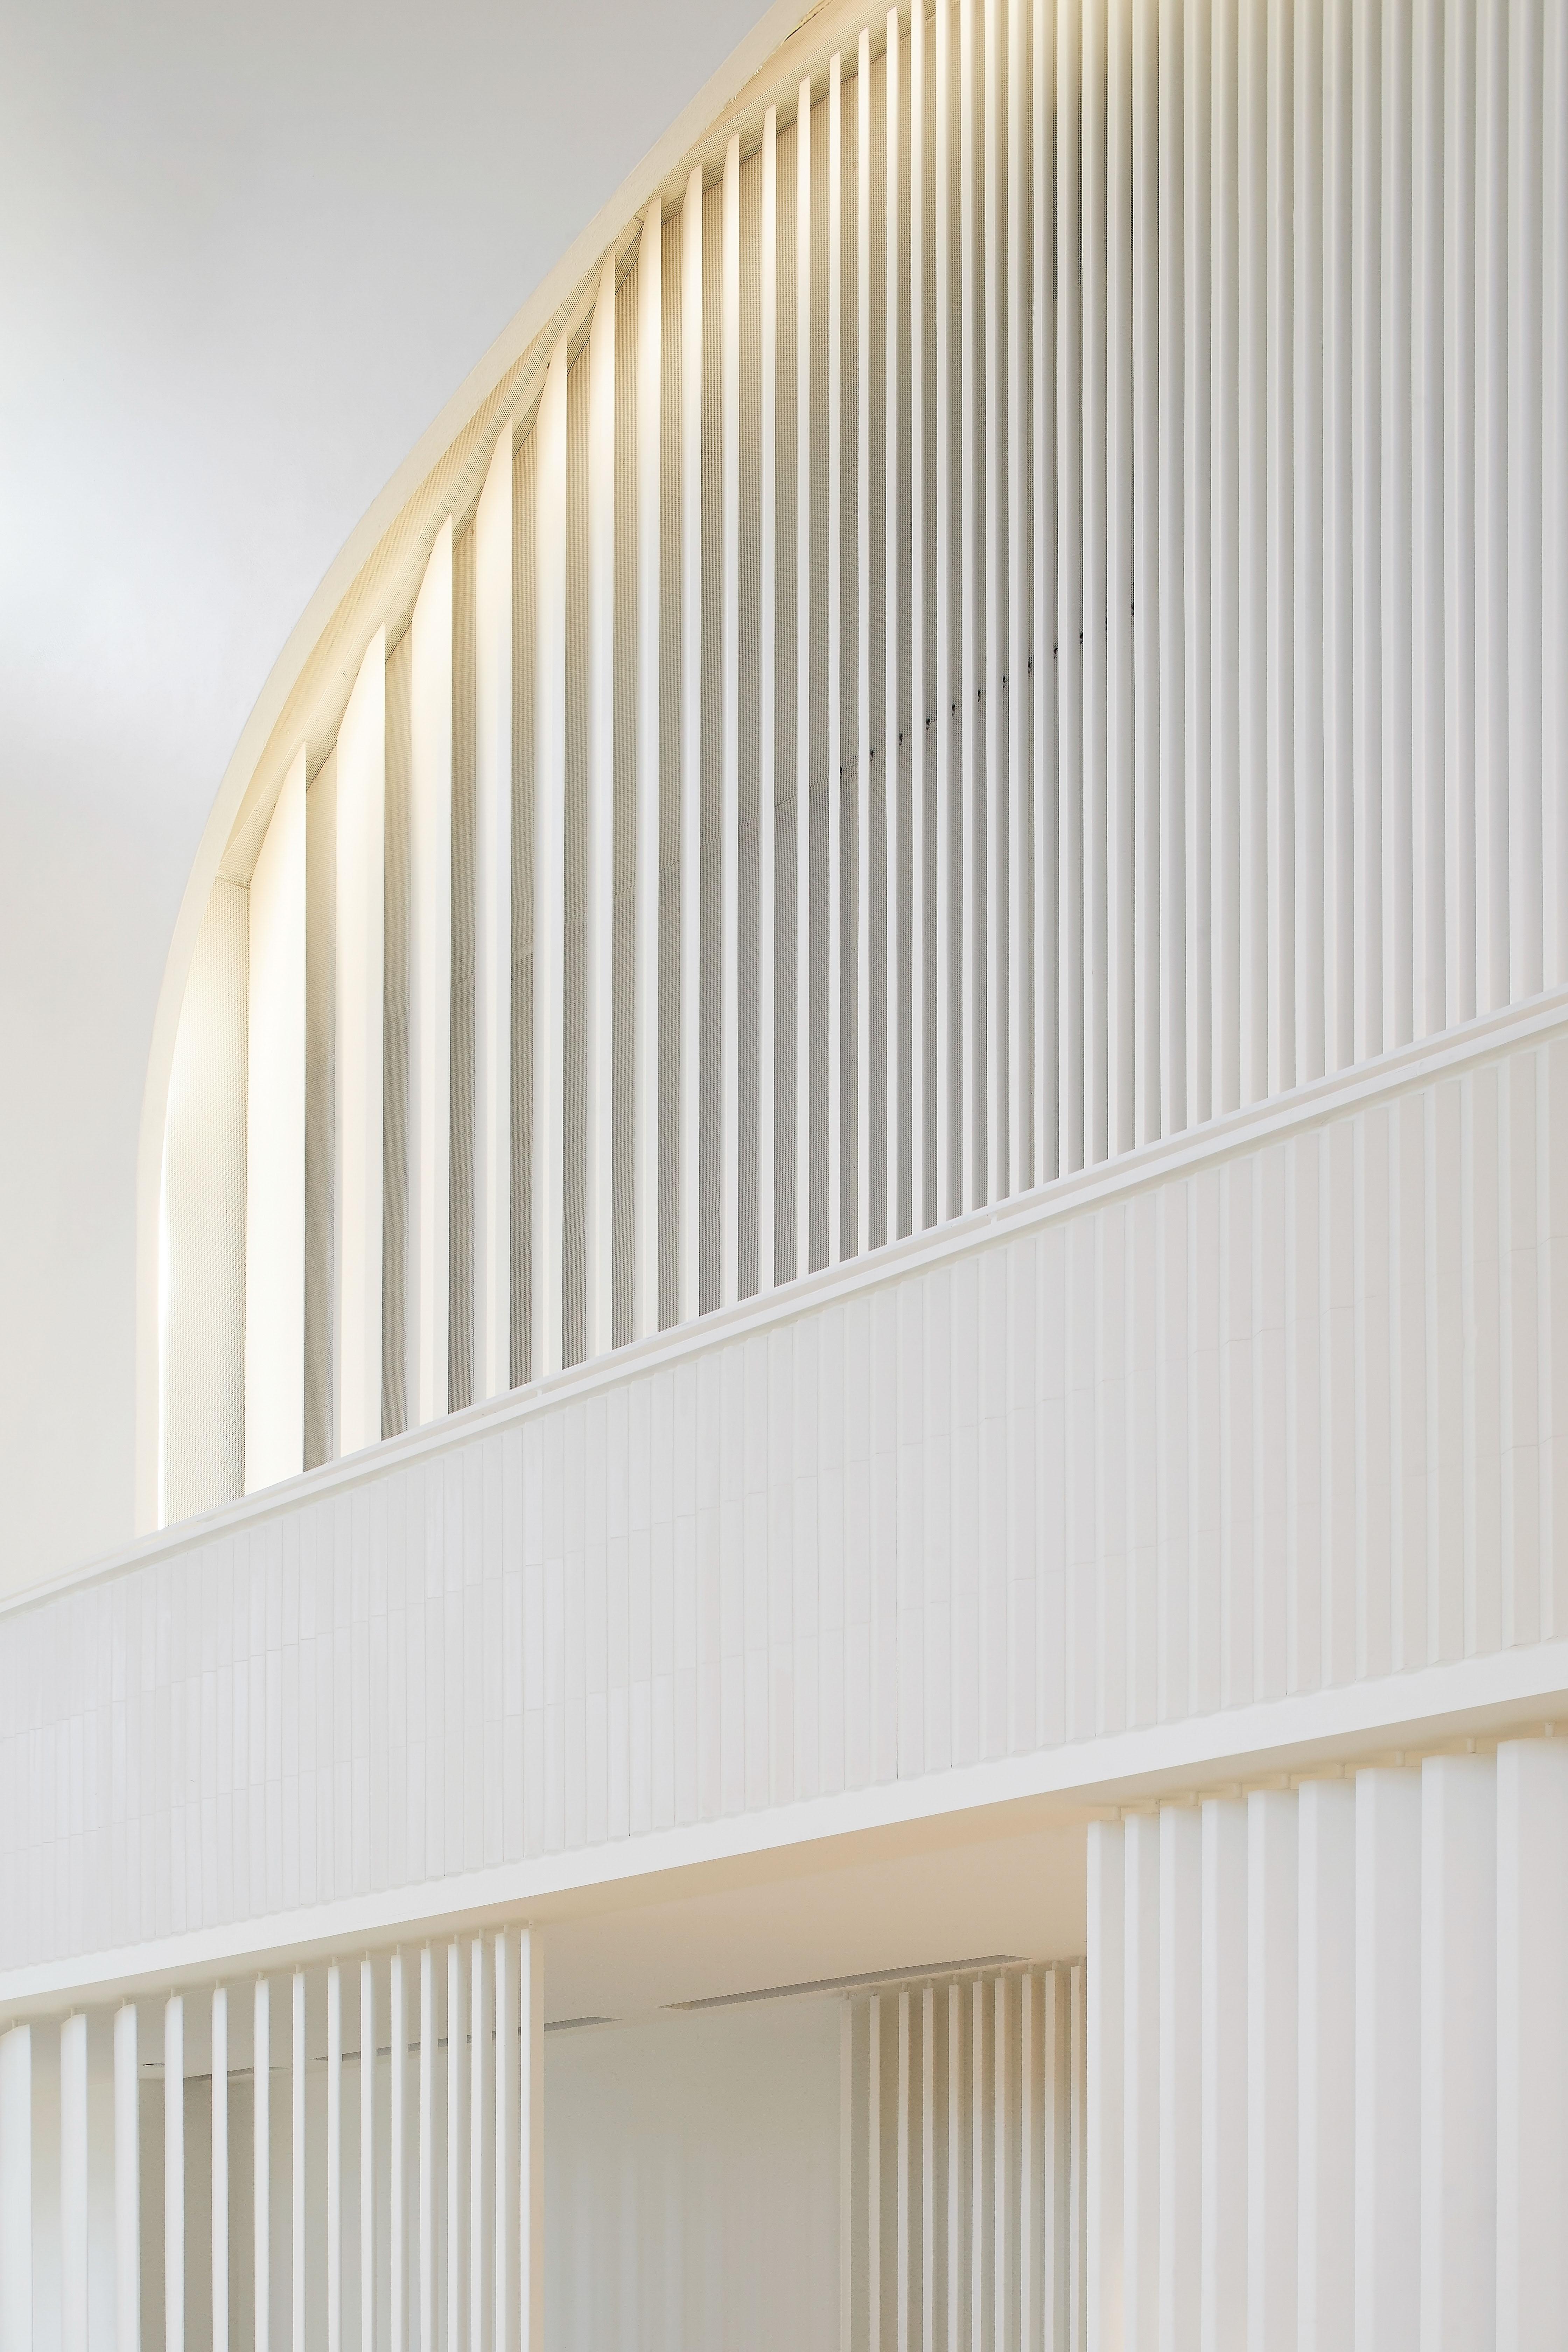
Revery’s ambitious and thoughtful retrofit creatively combines the revitalization of the hall’s character defining elements such as the stained-glass windows and original structural timber elements (columns, hammerhead beams, brackets, and open side trusses) with a clean and contemporary interior palette that allow these heritage elements to shine. featuring a new performance stage, sculptural backdrop, balcony, seating, finishes and state of the art AV and services. With a new performance stage, sculptural backdrop, and state-of-the-art AV and services, Pinder Hall is now programmed to support performances, weddings, and other events in a unique setting that masterfully expresses the unification of new and old.
The Sanctuary
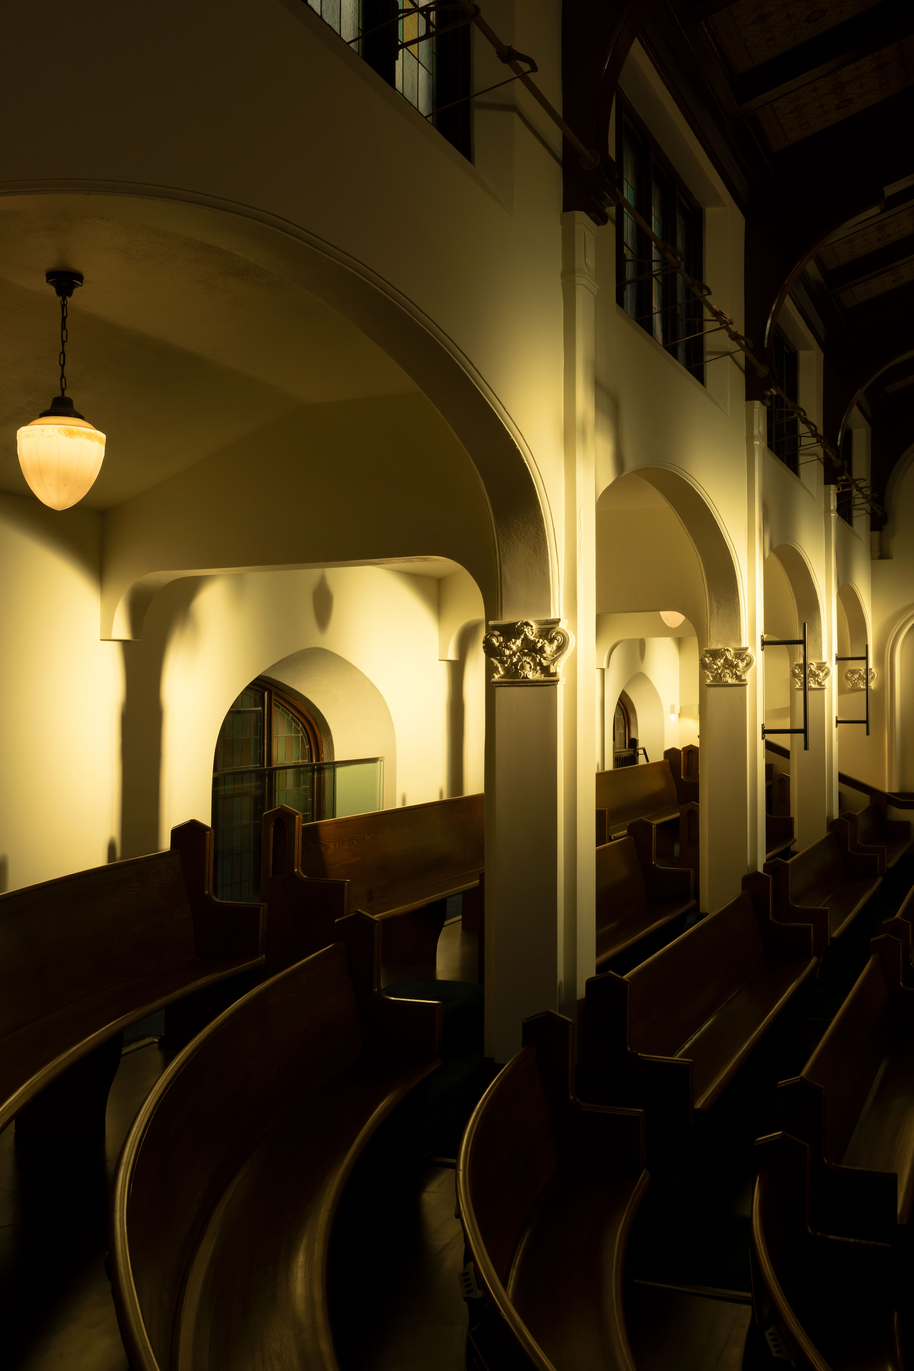
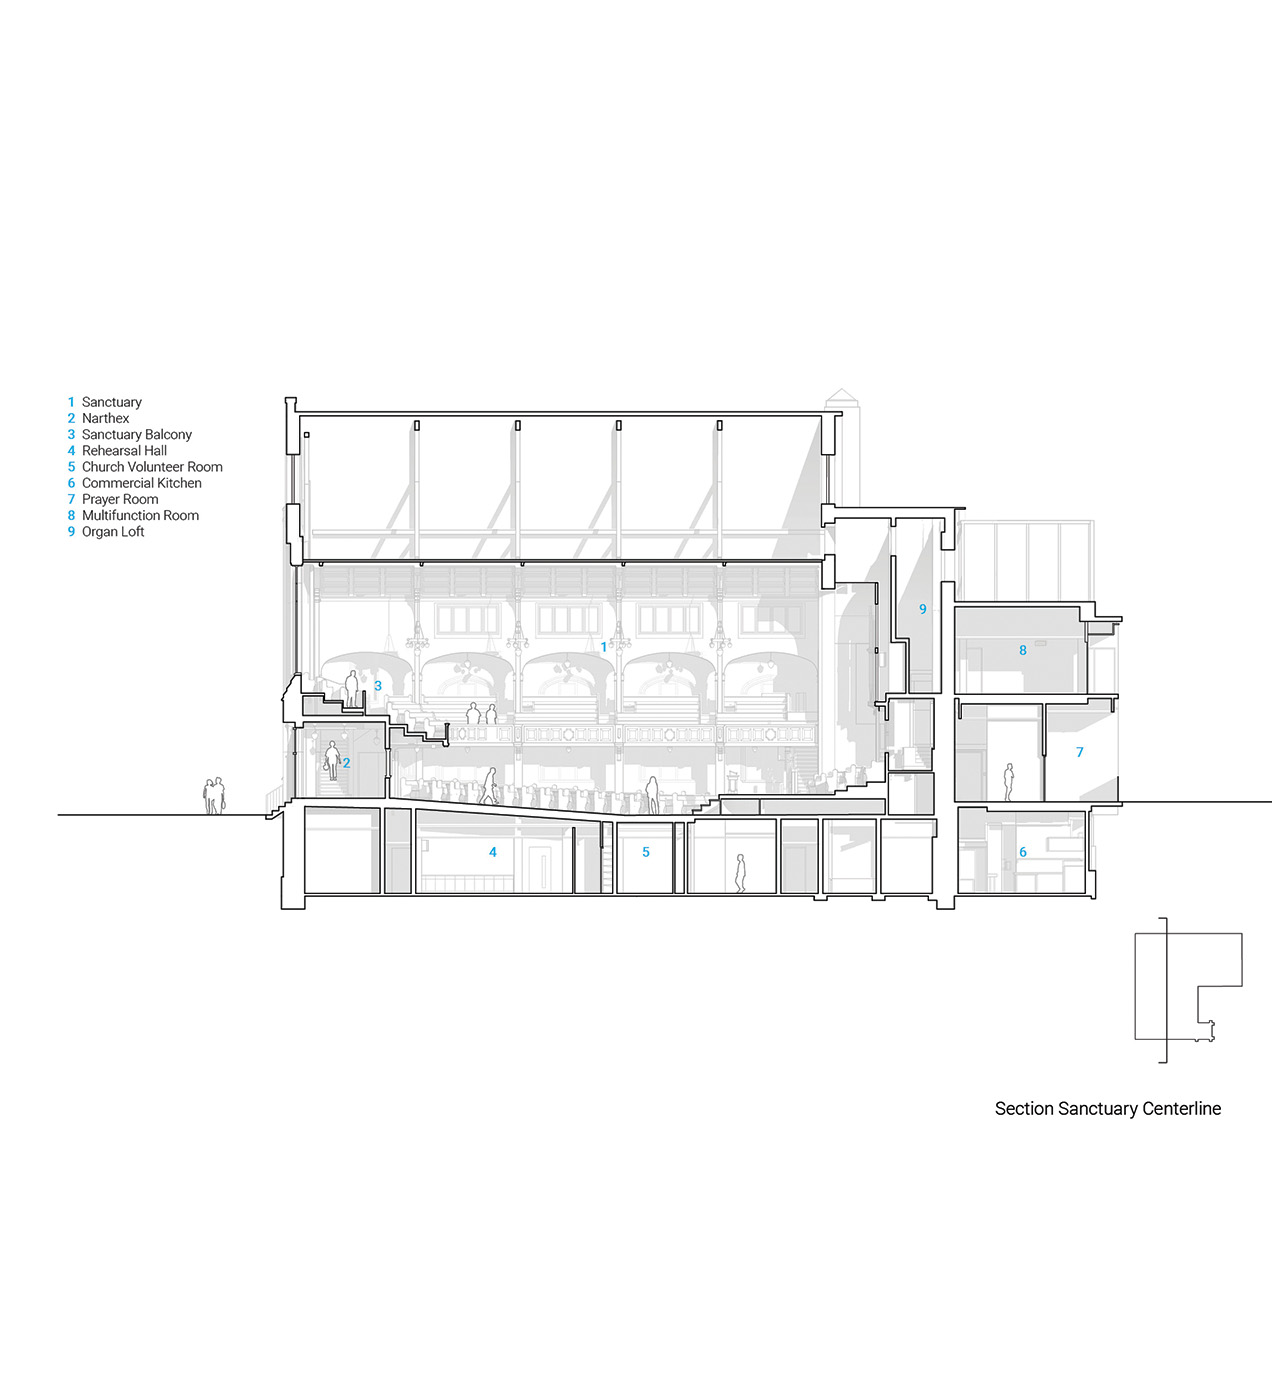
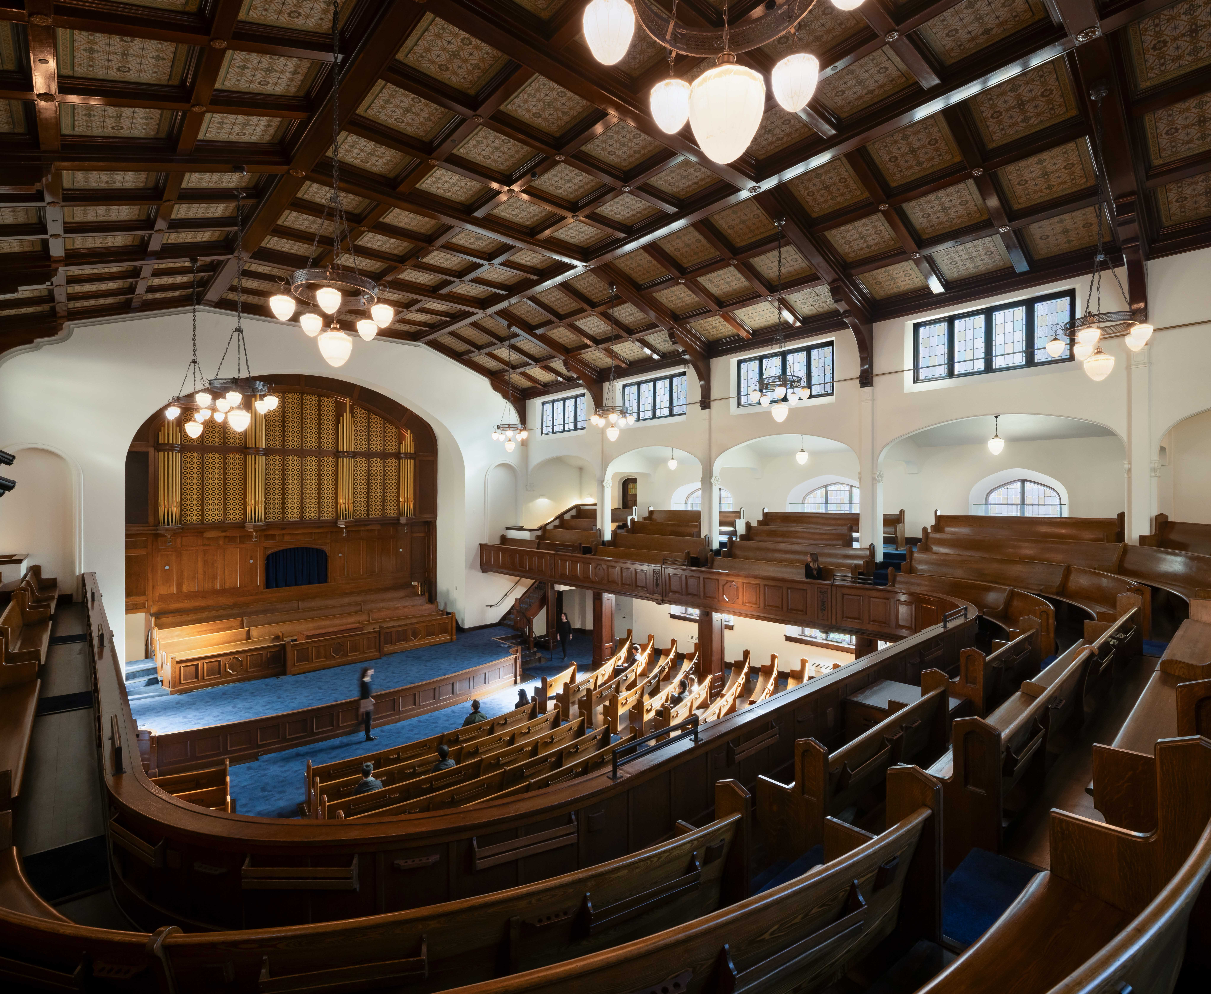
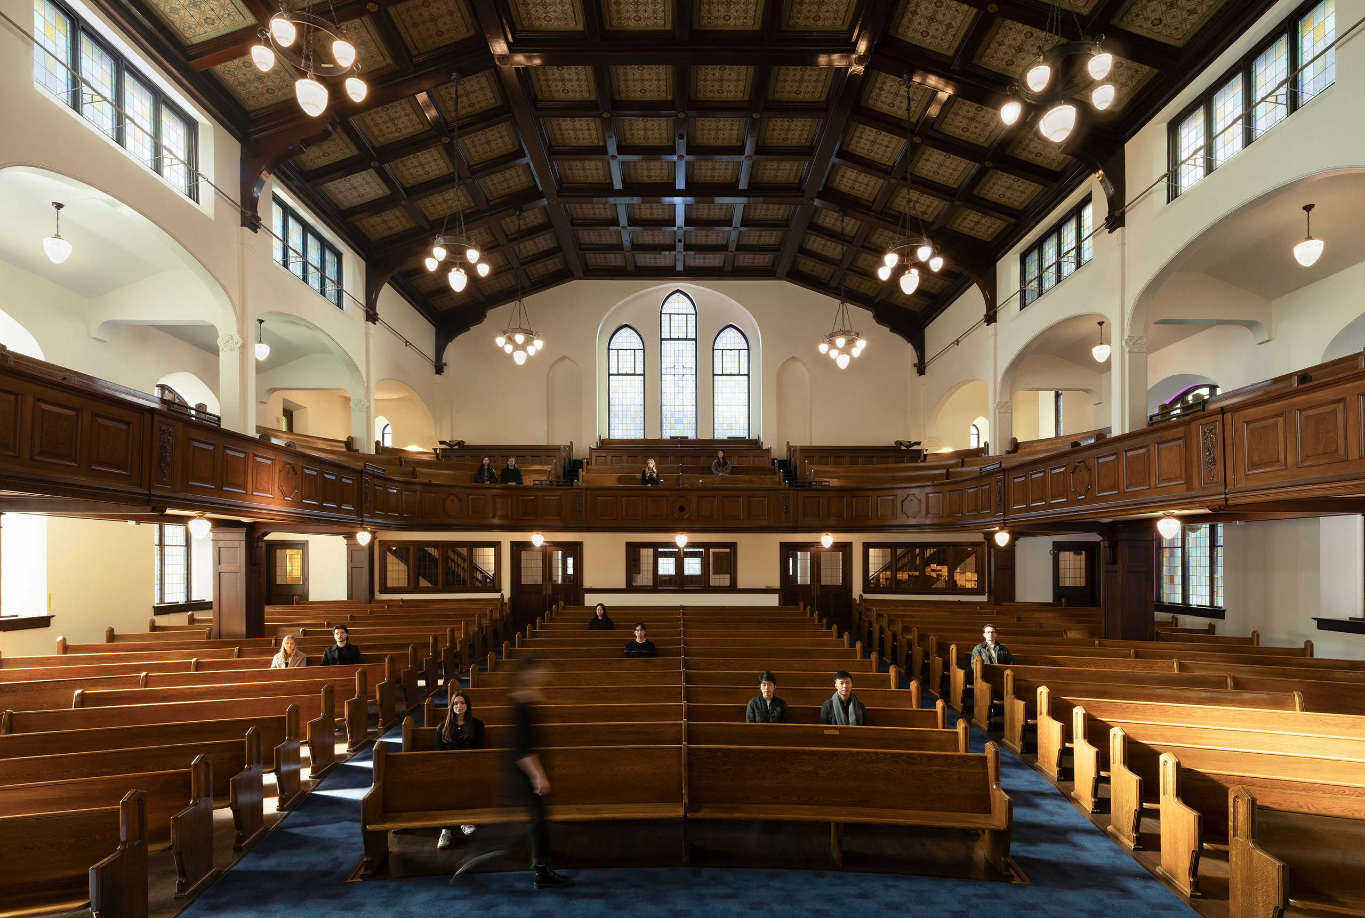
The ambitious restoration and rehabilitation of First Baptist Church includes new seismic steel framing and shotcrete to stabilize the exterior walls, lowered and upgraded foundations, a new roof diaphragm, and significant envelope, accessibility, acoustic, and services upgrades. As a Grade-A listed heritage interior, the Sanctuary required great care and attention to ensure that it was fully restored to its original state, function, and appearance following the completion of these comprehensive upgrades.
Some of the key character defining elements of the Sanctuary include its pointed-arch openings and lancet windows, large stained-glass windows, wooden paneled balustrades and classical columns, corner rosettes and decorative acoustical paneling, oak pews, coffered arch ceiling, and large oak-cased central insert with screen and metal organ pipes. Aided by our heritage consultant, Revery engaged the expertise of special masonry, glazing, and millwork trades to help repair and recreate damaged, deteriorated, or missing heritage components and finishes to successfully restore the 1910 building and this treasured space.
The Galleria
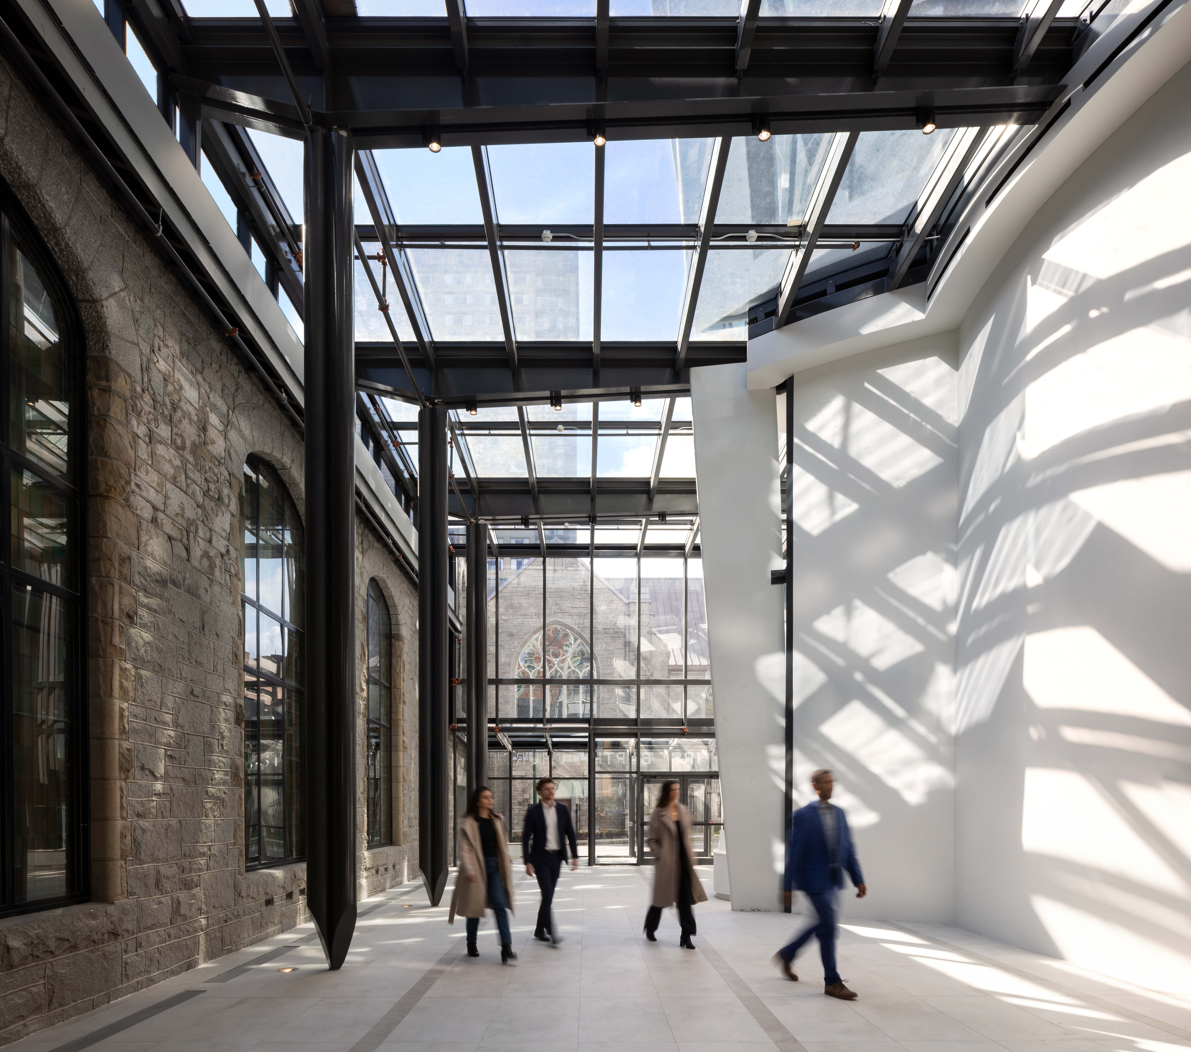
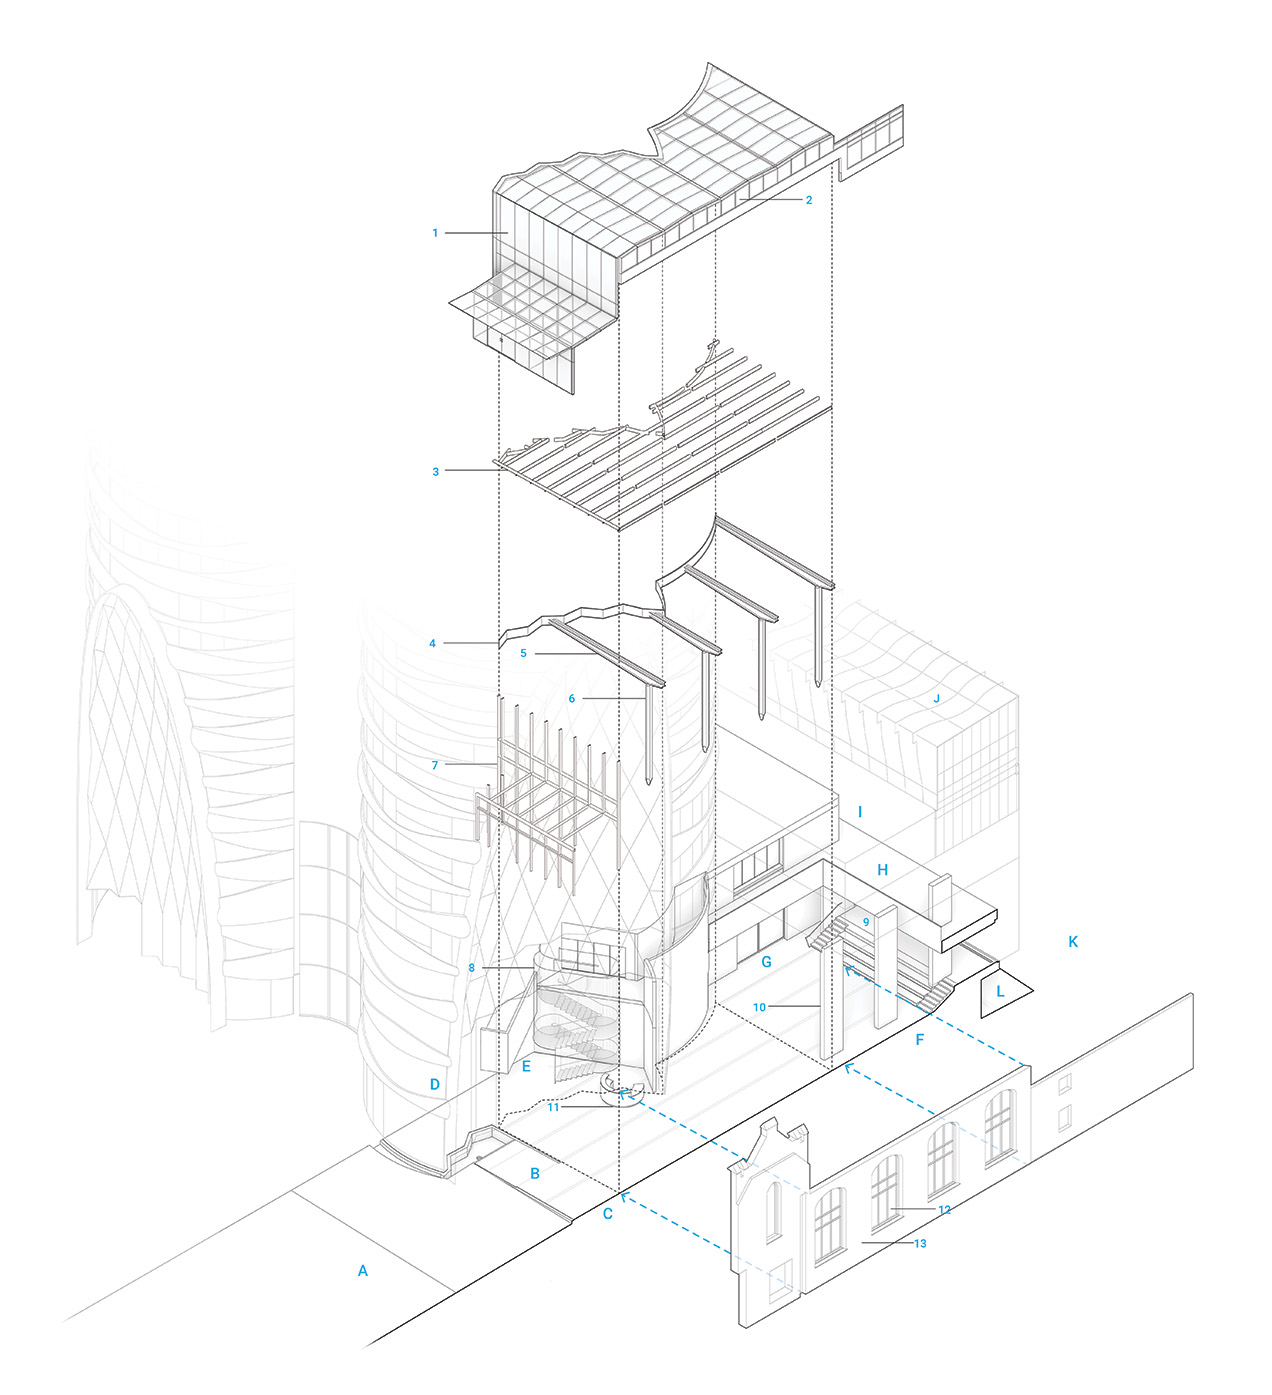
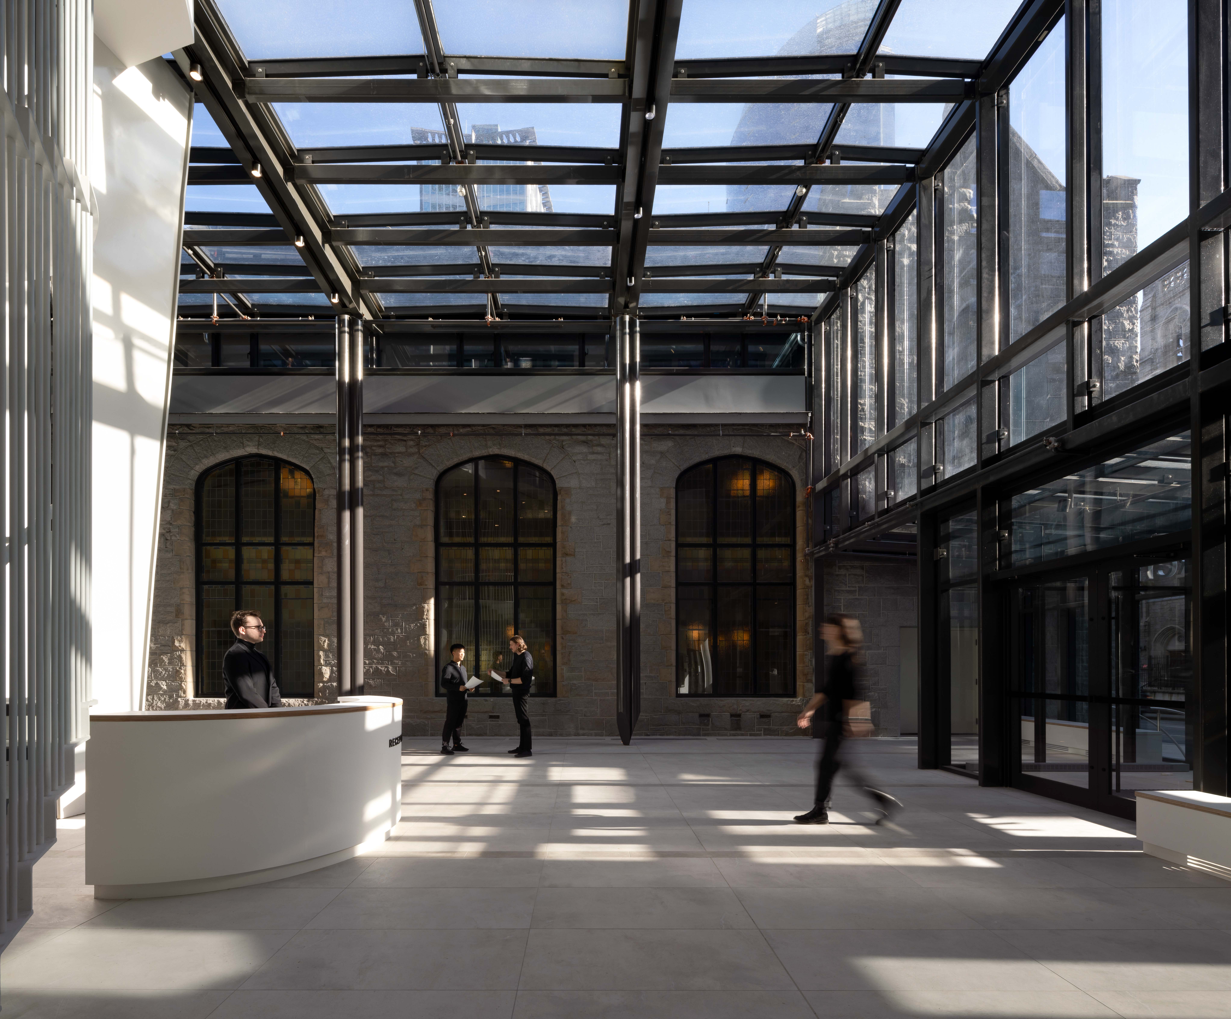
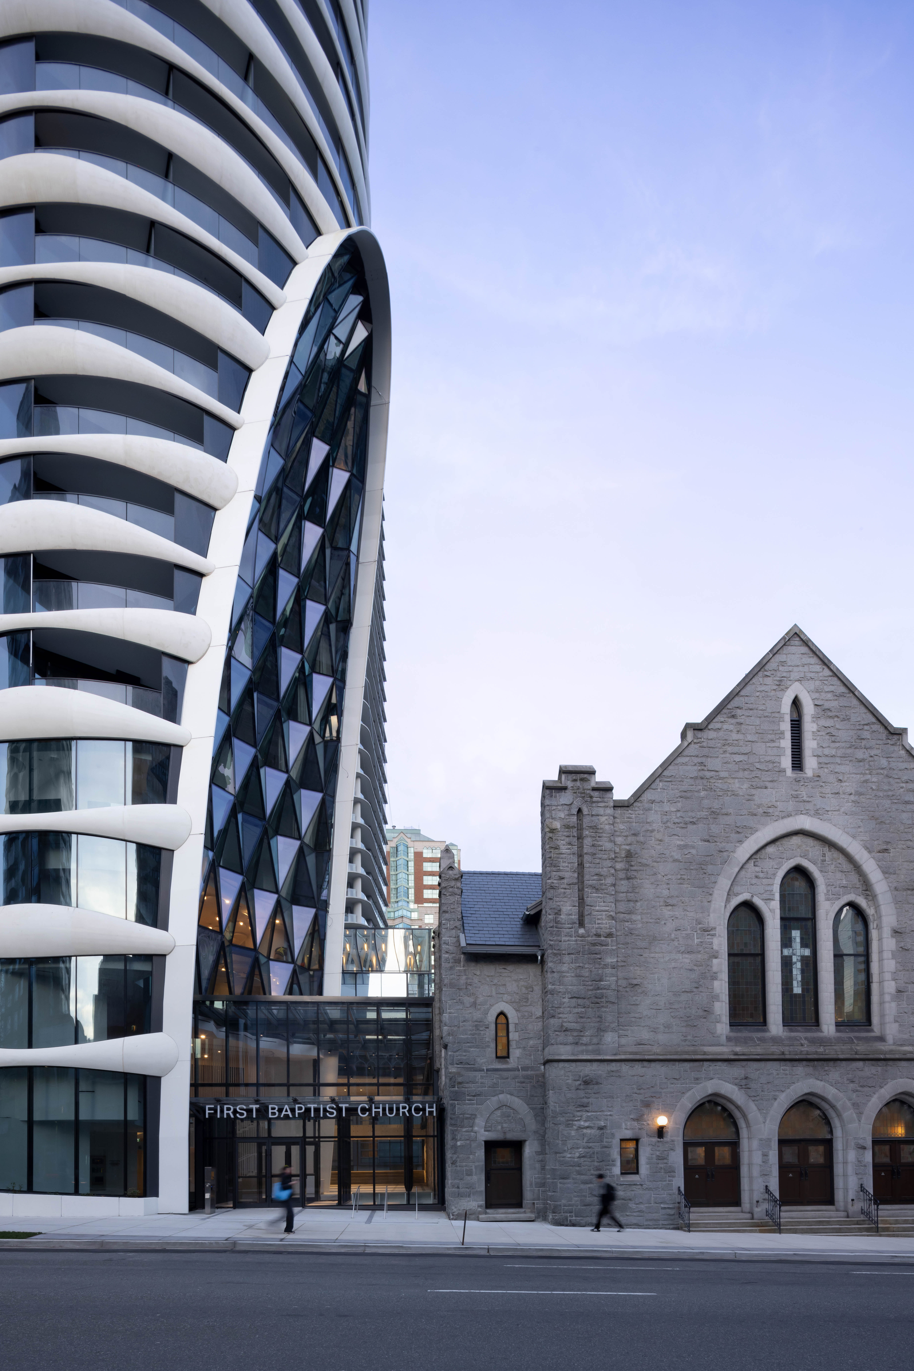
Revery’s vision for the galleria was for a fully transparent and dynamic public space that brings to life the dualities of new/old, interior/exterior, and private/public. Created as a bridge between the historic church and the tower, this unique space provides an entry point to the church’s expanded community program—including a gymnasium, counselling centre, and daycare—housed in the tower podium.
Carefully proportioned to respect the historic building, the restrained steel and glass structure stands in stark contrast to the expressive textures of both the church and the tower, allowing each to shine while unifying the complex. Within this bright and spirited atrium, the galleria incorporates an informal performance stage, upper lounge, and a suspended grand stair that gracefully ascends from the lobby to the upper-level program spaces. As visitors gaze skyward, they have a perfectly unobstructed view of the tower’s 13-storey tessellated feature glazing, which rises gloriously from the streetlevel in an abstracted homage to the church’s historic belltower.