Vancouver, BC
Client Westbank Corp.
Type Residential, Pool, Amenity
Length 50m
Status Completed
Images Ema Peter, Hufton + Crow
Videos Brent Hayden (swim), Graham Handford (construction)
The Butterfly Pool
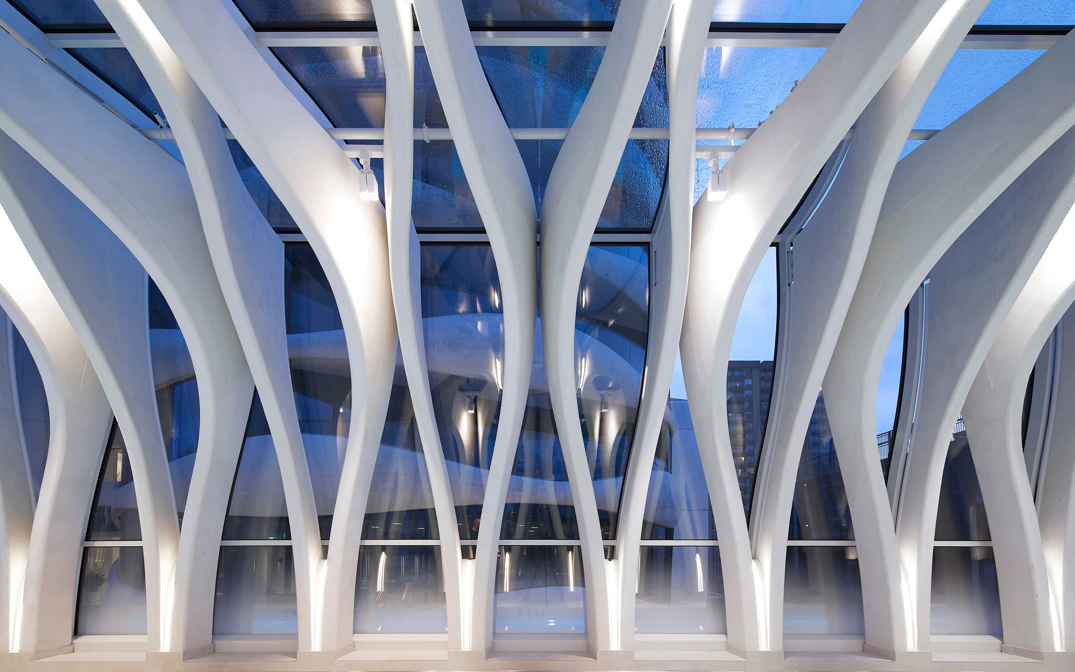
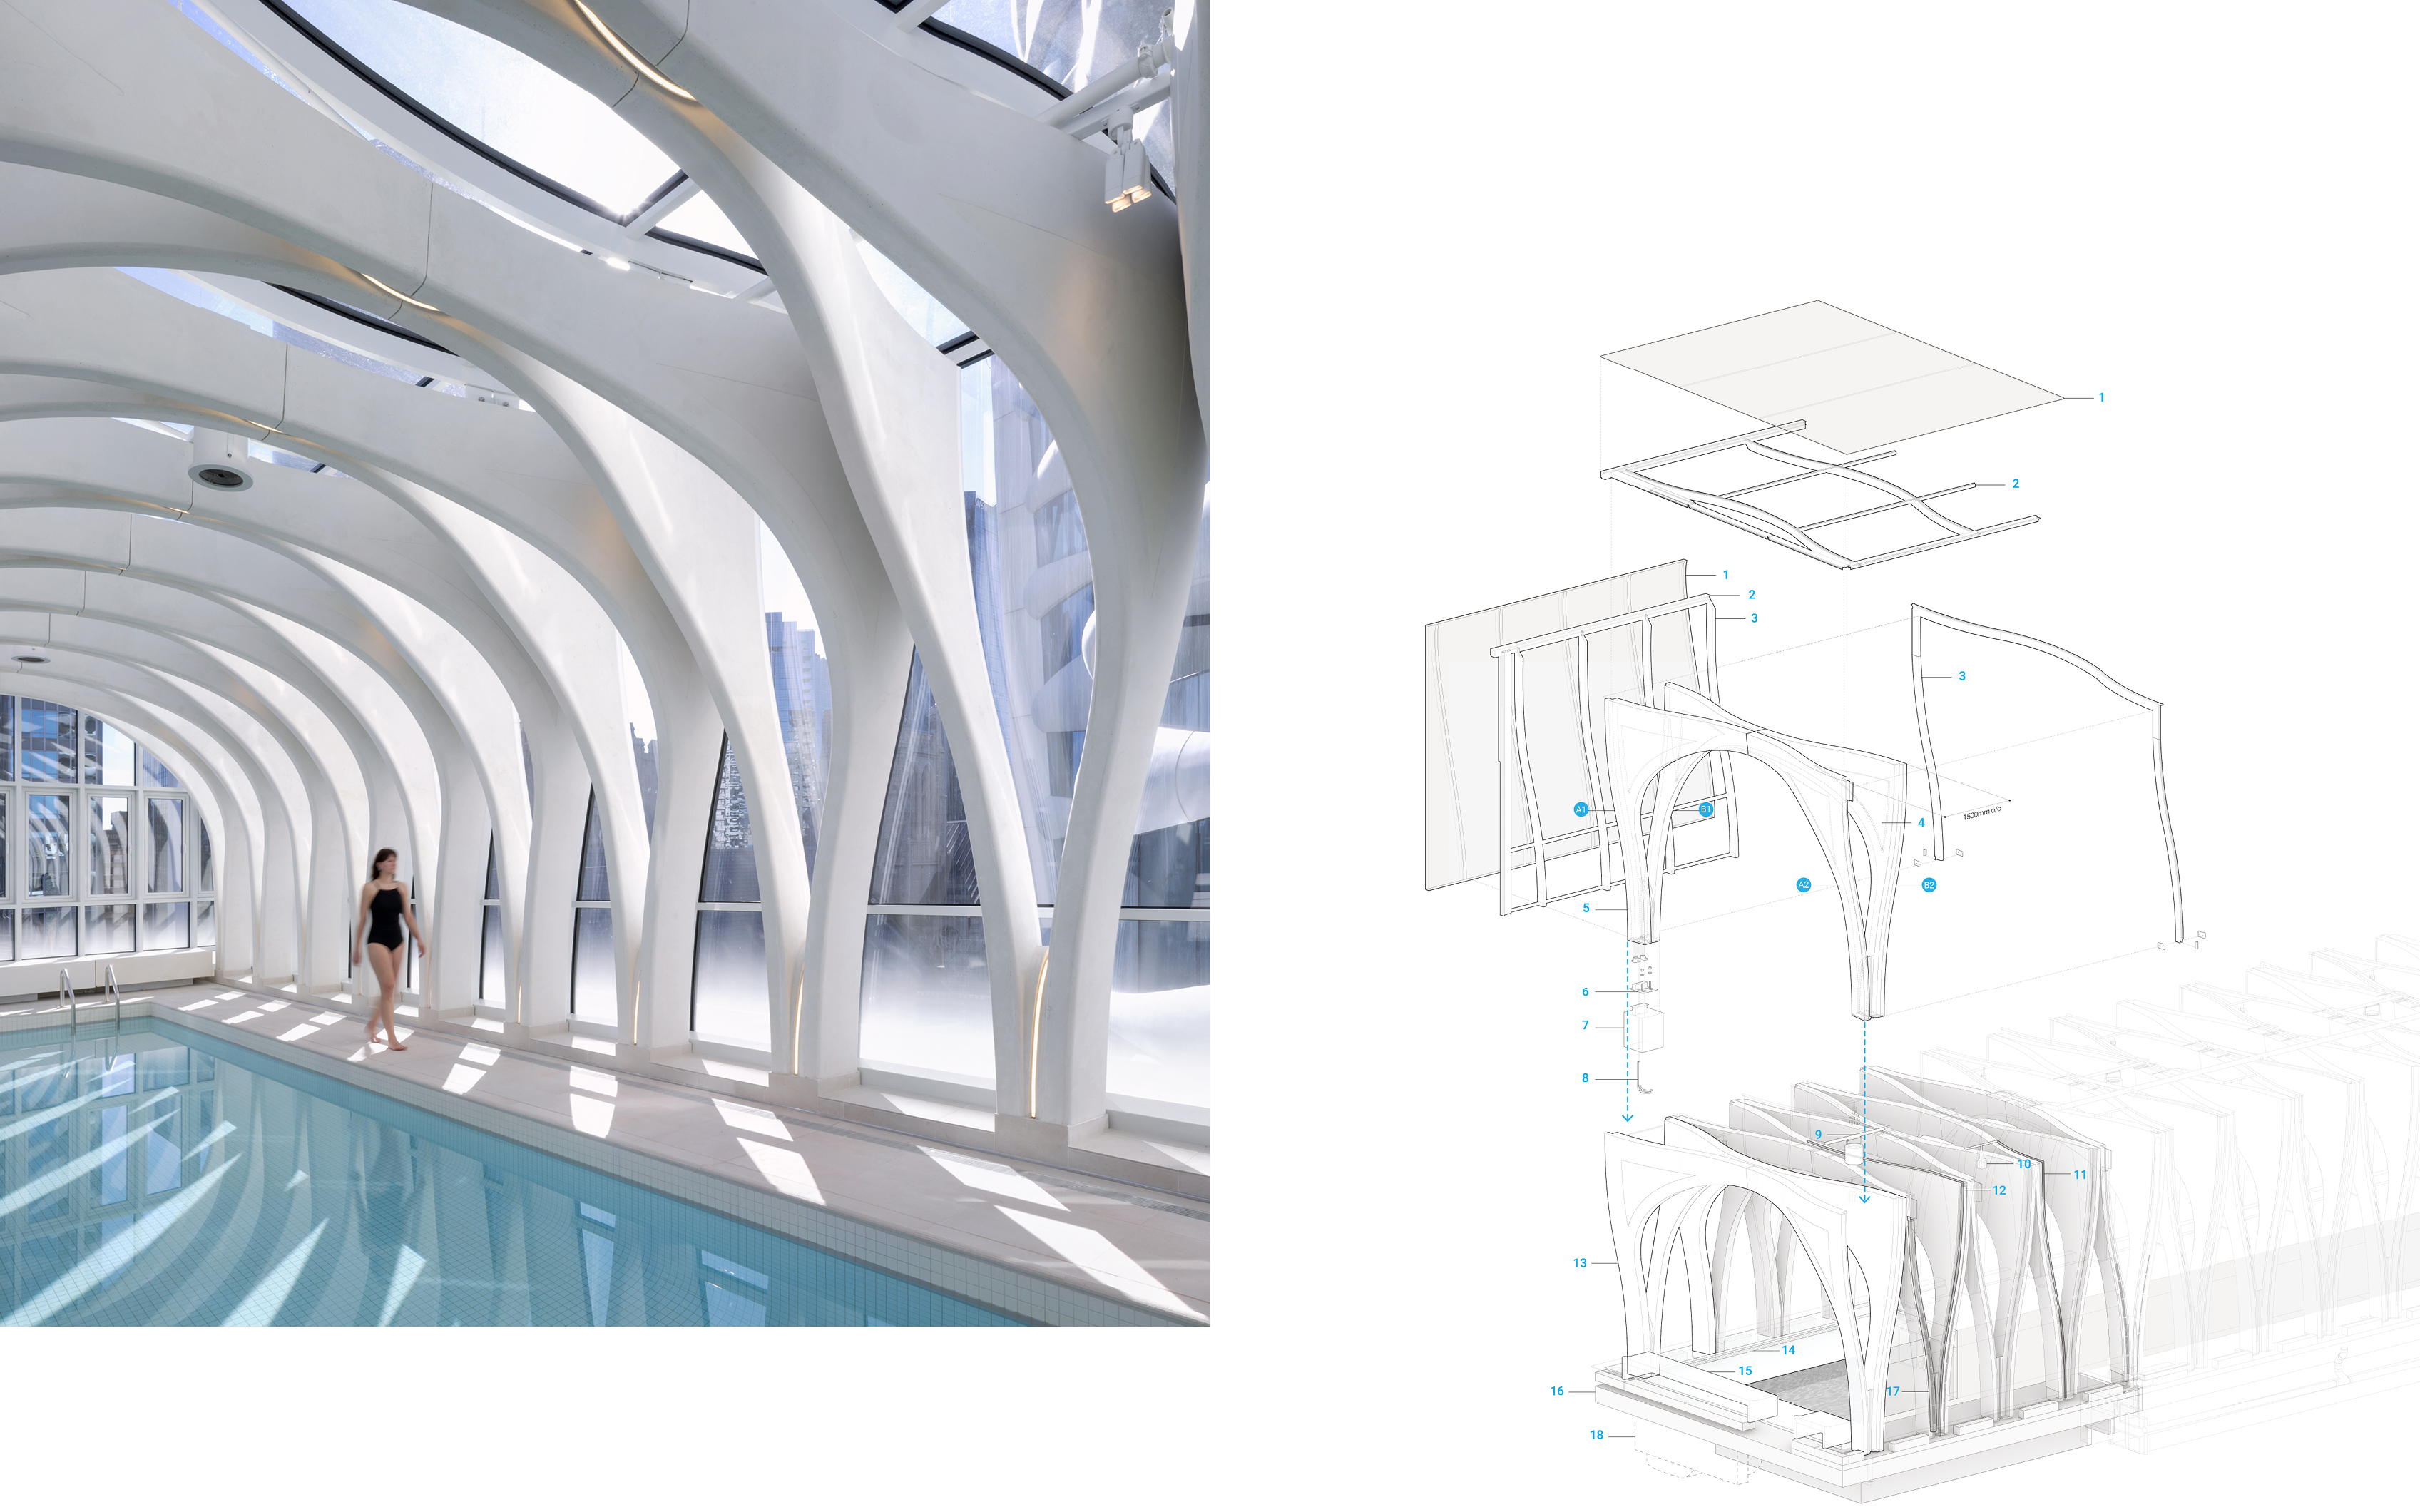
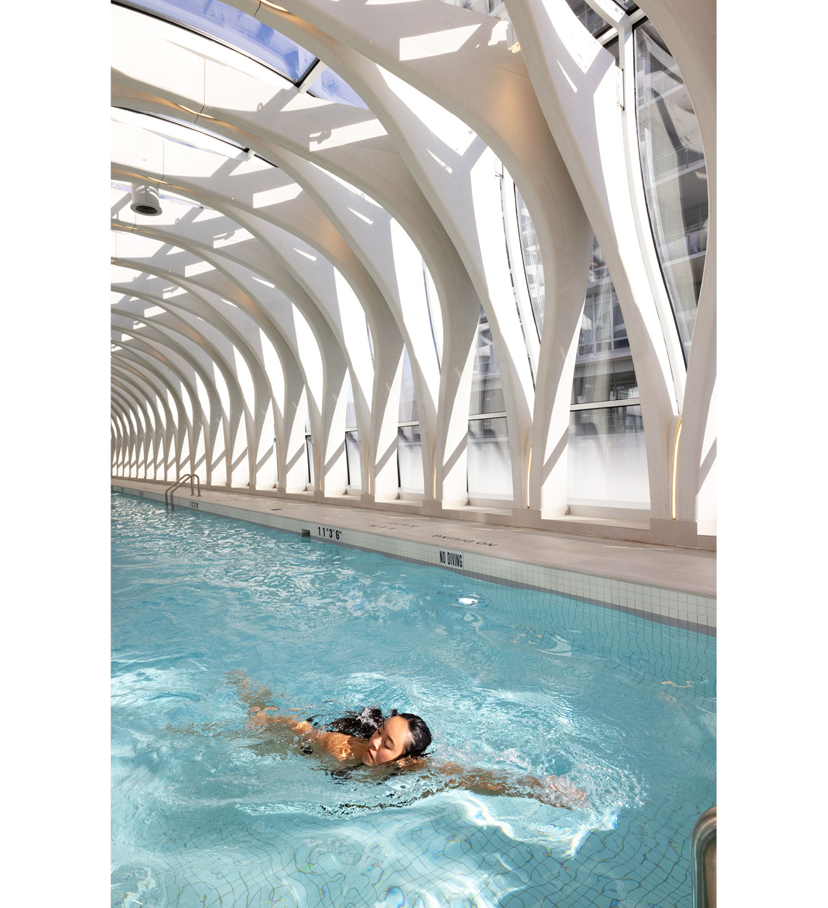
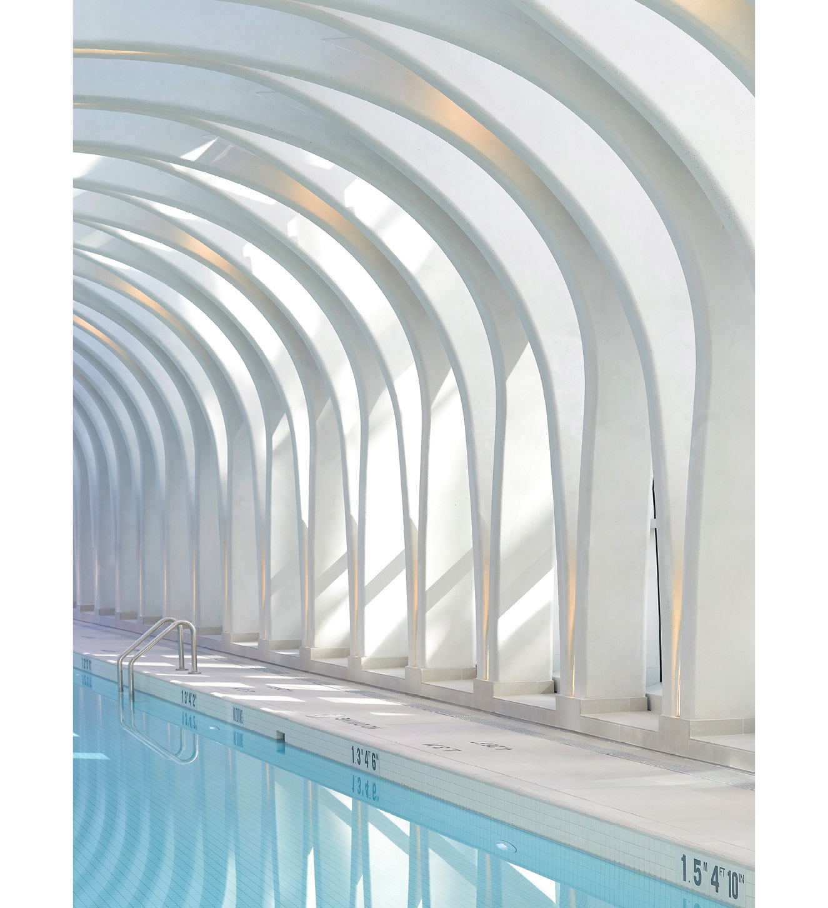
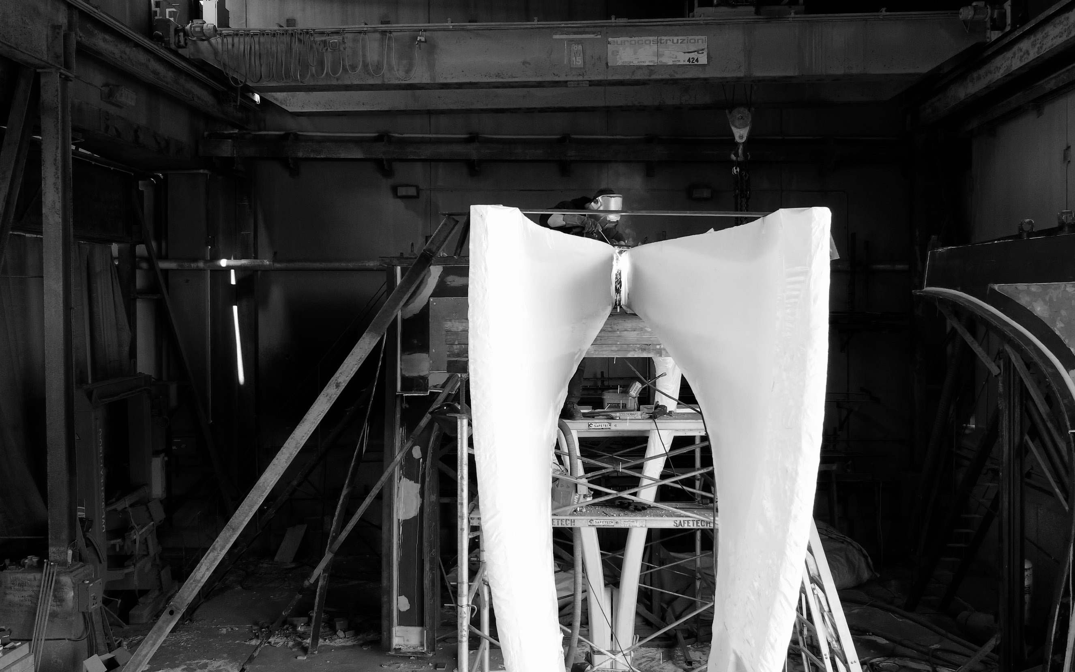
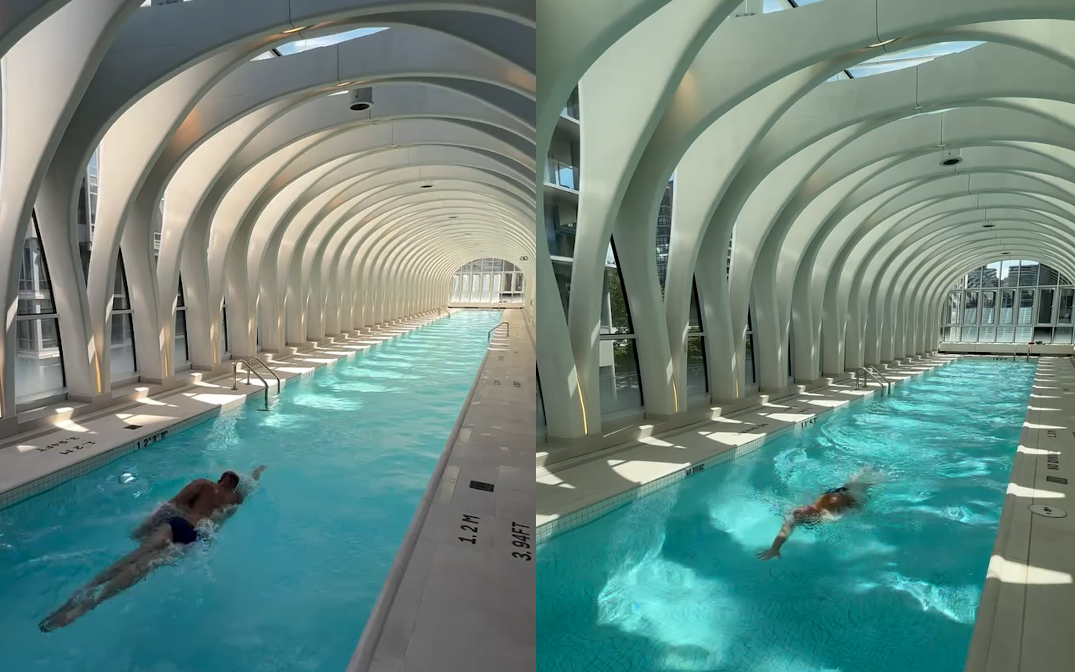
A striking two-lane, 50-metre swimming pool bridges The Butterfly’s main amenity space and the podium roof. Comprising high-performance, modular precast concrete structural ribs—designed to maximize spans while concealing mechanical and sprinkler services for air supply, condensation control, and fire protection—the pool’s arched roof is an architectural centerpiece of its own, creating an immersive, multi-sensory experience.
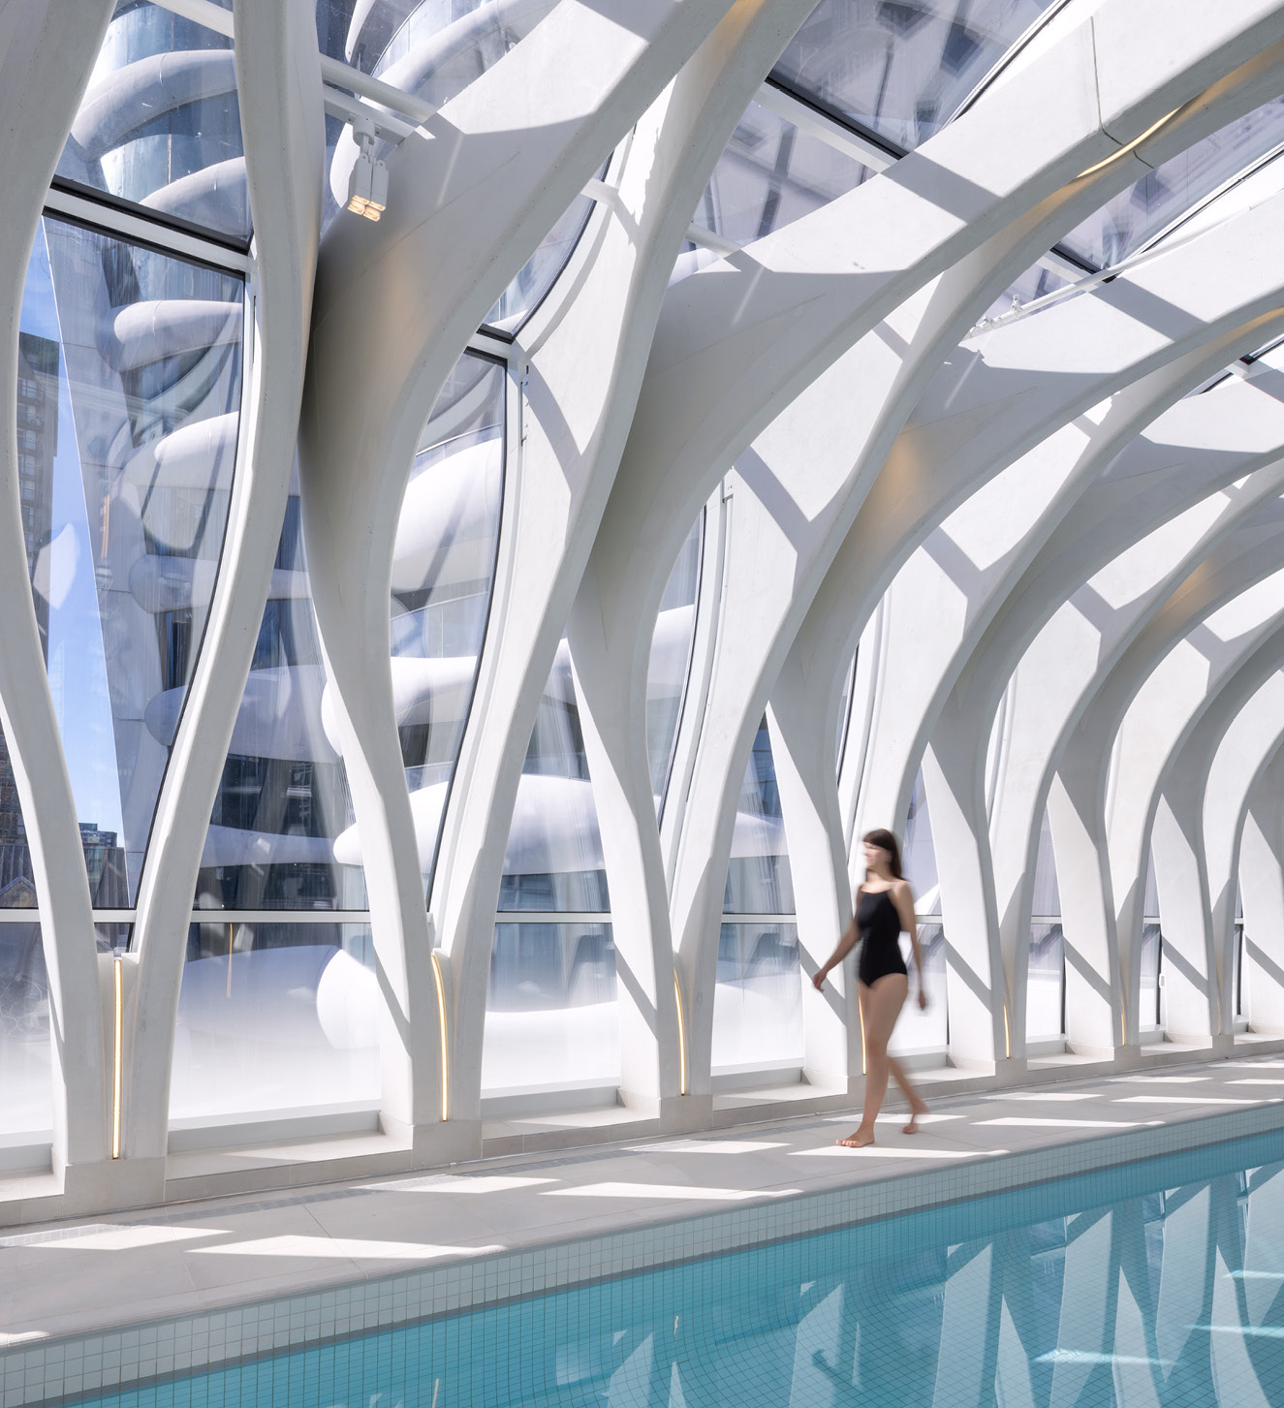
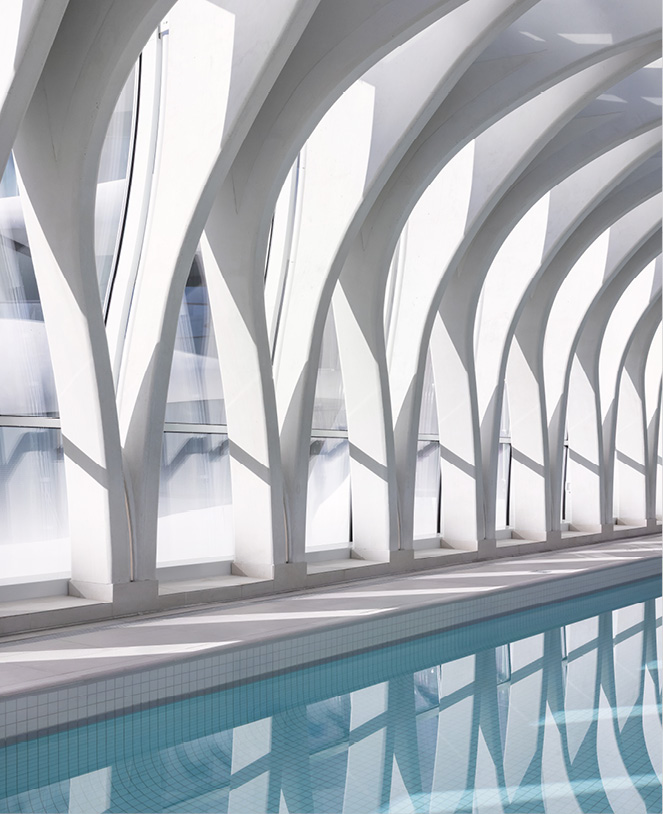
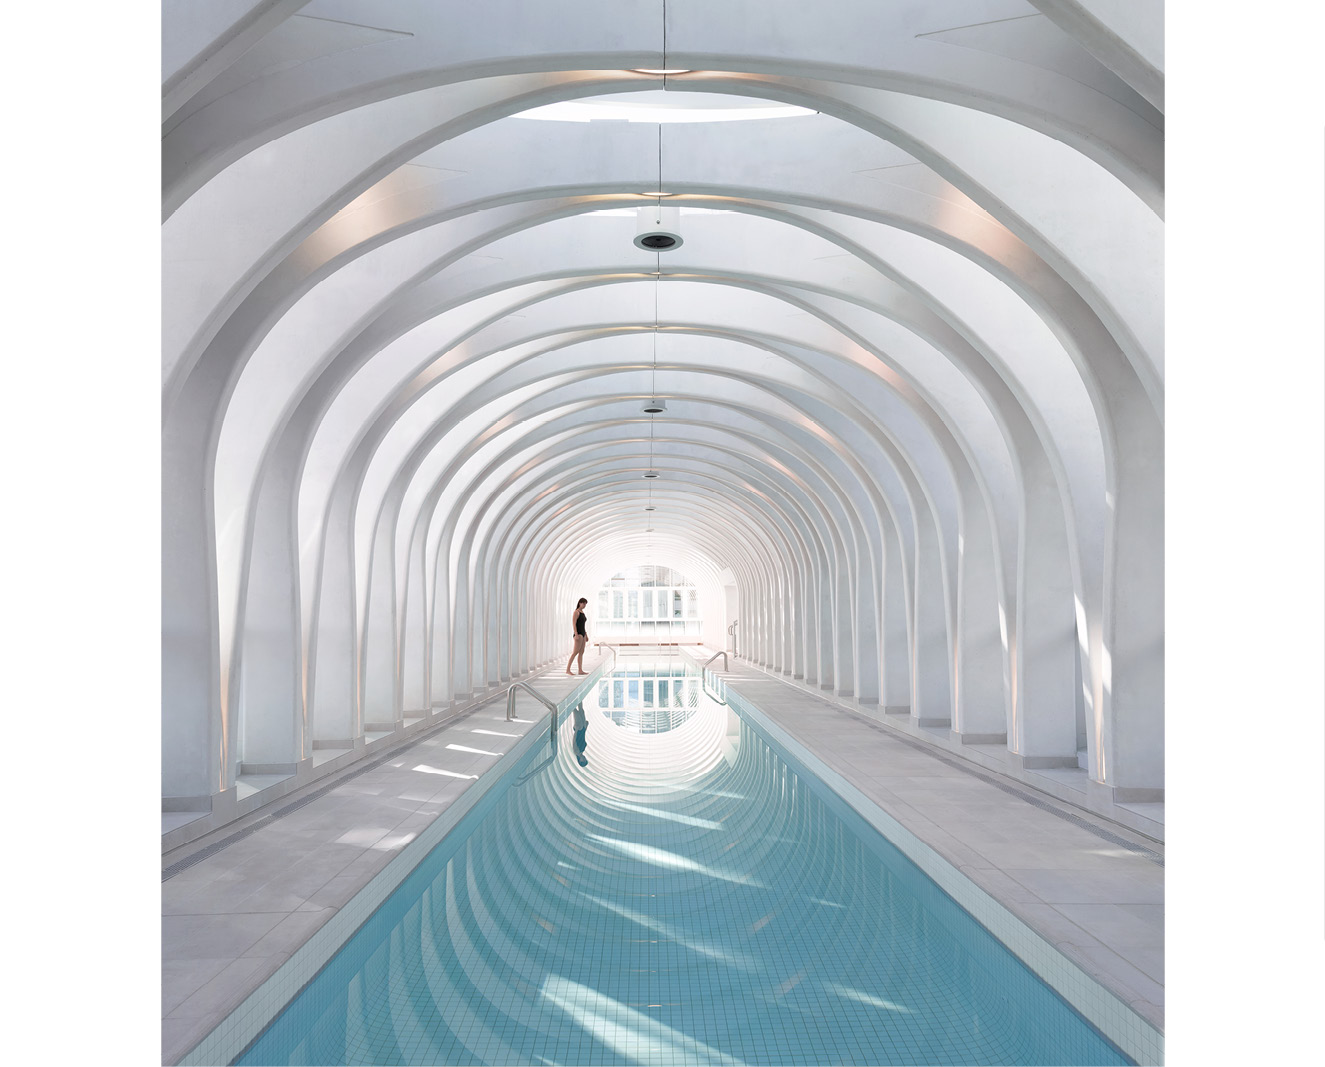
The pool’s glass enclosure is supported by a series of prefabricated modular ribs with integrated mechanical, electrical, and lighting conduits as well as acoustic panels. It took just one month to install all 36 ribs—147 precast concrete sections transported by truck and craned onto their 5th level perch—significantly reducing construction time and sequencing due to its modularized assembly.
The strategic decision to position the pool to the north of the site will ensure natural shading year-round by the development’s taller tower and mid-rise buildings. This passive approach, coupled with the enclosure’s high-performance glazing, will minimize solar heat gain and the need for mechanical cooling, while optimizing views and a sense of openness.
The complexity of the Butterfly’s pool component required a high level of coordination as well as rigorous detailing to ensure successful execution in design. Revery collaborated with consultants and specialists in pool, envelope, wind/air flow, acoustics, mechanical, electrical, structural, and sprinkler systems towards the realization of this unique design.